

Digging Beside the House: Home Addition Foundation Excavation
Kash CochranePublished
- home additions
- foundations
- excavation
- connecticut
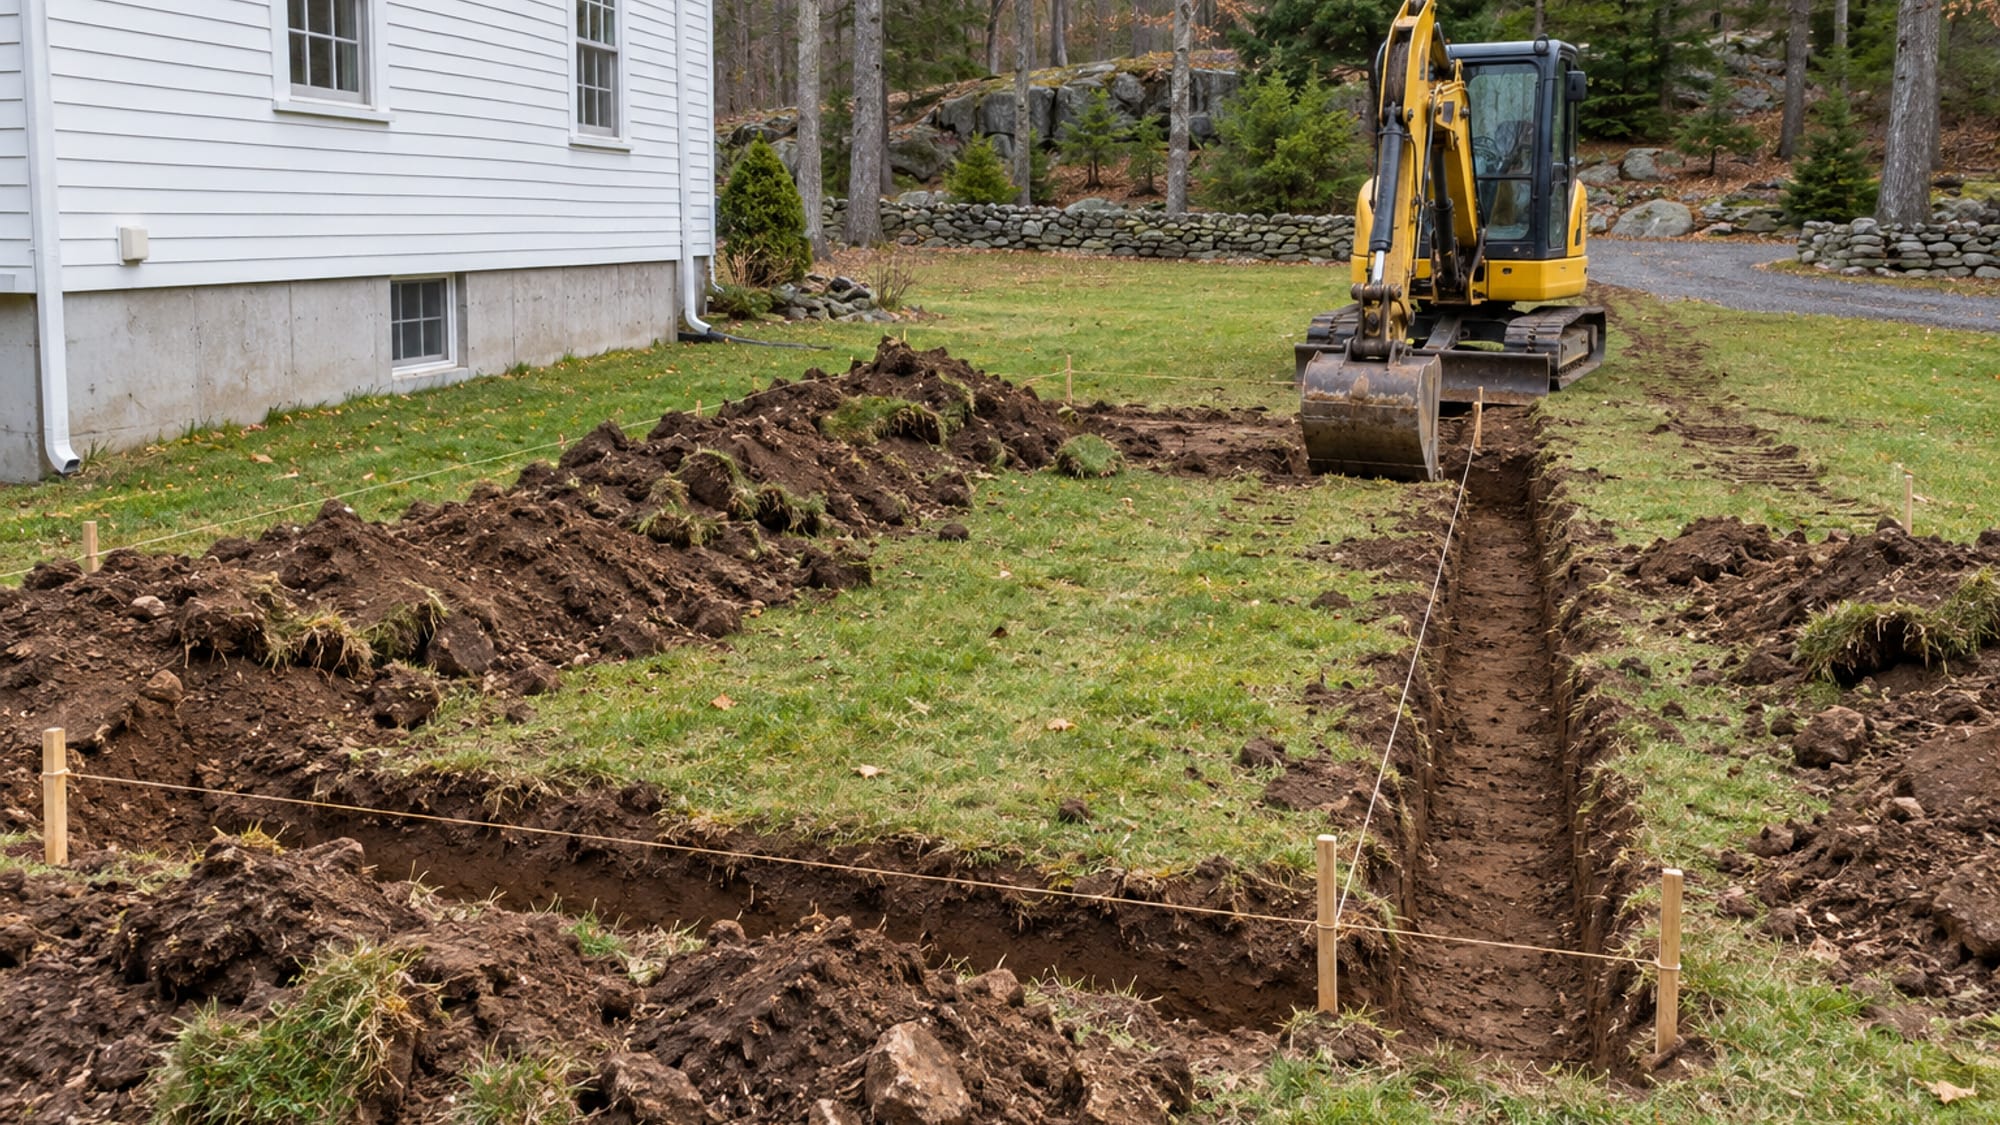
The addition looked simple on the drawings. A new room off the back of the house, stakes and string in the lawn marking the footprint, and an old foundation that has to stay exactly where it is while the new one goes in beside it. Then the questions start piling up: how deep, how close, and what happens if the bucket hits something the plans did not show?
Home addition foundation excavation is the one stage of the project that is hardest to undo, so it deserves real answers before you sign with anyone. The foundation type sets the cut, the existing footings set the limits, and the town, the utilities and the ground each get a say in what the dig involves.
Prestige Property Maintenance is a licensed and insured excavating contractor in Oxford, and these are the questions worth settling before any machine, ours included, touches your lawn. By the end you will know which plans to gather, which offices to call, and what a written scope should spell out.
Key Takeaways
The approved plans set the depth
the foundation type and the building official decide how deep the addition is dug, and the excavator does not choose it.
No single distance is safe beside old footings
the engineer's temporary support plan sets the limits, and a cut below the existing footing needs support unless it is in stable rock or a registered professional engineer approves it.
811 covers only part of what is buried
call at least two full days ahead, not counting weekends and holidays, and have septic parts, dry wells and oil lines identified separately.
The Foundation Type Sets How Deep and Wide the Cut Runs
Every addition starts with one question for the excavator: what is the bottom of this hole supposed to look like? The answer is on the approved foundation plans. Connecticut's 2022 State Building Code requires foundation walls, piers and other permanent supports to be protected from frost, either by reaching below the frost line, by using an approved frost-protection method, or by bearing on solid rock. The code table lists a 42-inch frost depth. Footings also have to bear on undisturbed natural soil or engineered fill, so the bottom of the hole is a specification, not a guess. Four foundation types change the dig in different ways.
Full basement
A full basement generally calls for the broadest and deepest excavation of the four. The work can include stripping topsoil, mass excavation, digging the footings, over-excavating where the soil is unsuitable, removing soil or rock, setting up drainage, leaving room for the concrete crew and backfilling in controlled layers. The plans have to settle the finished-floor elevation, the footing elevation, the wall dimensions, the drainage details and how the new wall relates to the existing foundation.
Crawl space
A crawl-space addition typically needs less excavation than a basement, but it still needs frost-protected footings or another approved support system. The dig has to leave room for the footings, the foundation walls, drainage components, utilities and any access or ventilation features the plans call for. The crawl-space floor elevation and the wall height have to line up with the existing house, so those numbers come off the drawings before the machine moves.
Frost-protected slab
A slab on grade may reduce how deep the excavation goes where the approved design uses a code-compliant frost-protection method. The state building code allows frost protection by methods other than simply extending supports below the frost line, including Section R403.3, ASCE 32 or bearing on solid rock. Even then the dig still removes unsuitable material, sets the designed subgrade, places any approved fill and shapes the slab edge or thickened support shown on the plans.
Piers
Piers and other permanent supports have to be frost-protected unless an approved exception applies, and the code sends deep foundations to the structural provisions of its 2021 International Building Code portion. Special inspections may apply. Pier work means isolated holes, sometimes rock drilling or removal, and a tighter layout. OSHA also requires a harness and an attended lifeline for anyone entering bell-bottom pier holes or similar deep, confined footing excavations.
The foundation type is a design decision made by the designer and the building official, and the excavation follows it. If you are still choosing between a basement, a crawl space, a slab and piers, settle that on paper first. The same applies to the question of digging down versus building up: the comparison that matters is the complete approved design and site scope, and a lot with shallow ledge, steep grades, tight equipment access or high groundwater can tip the answer either way.
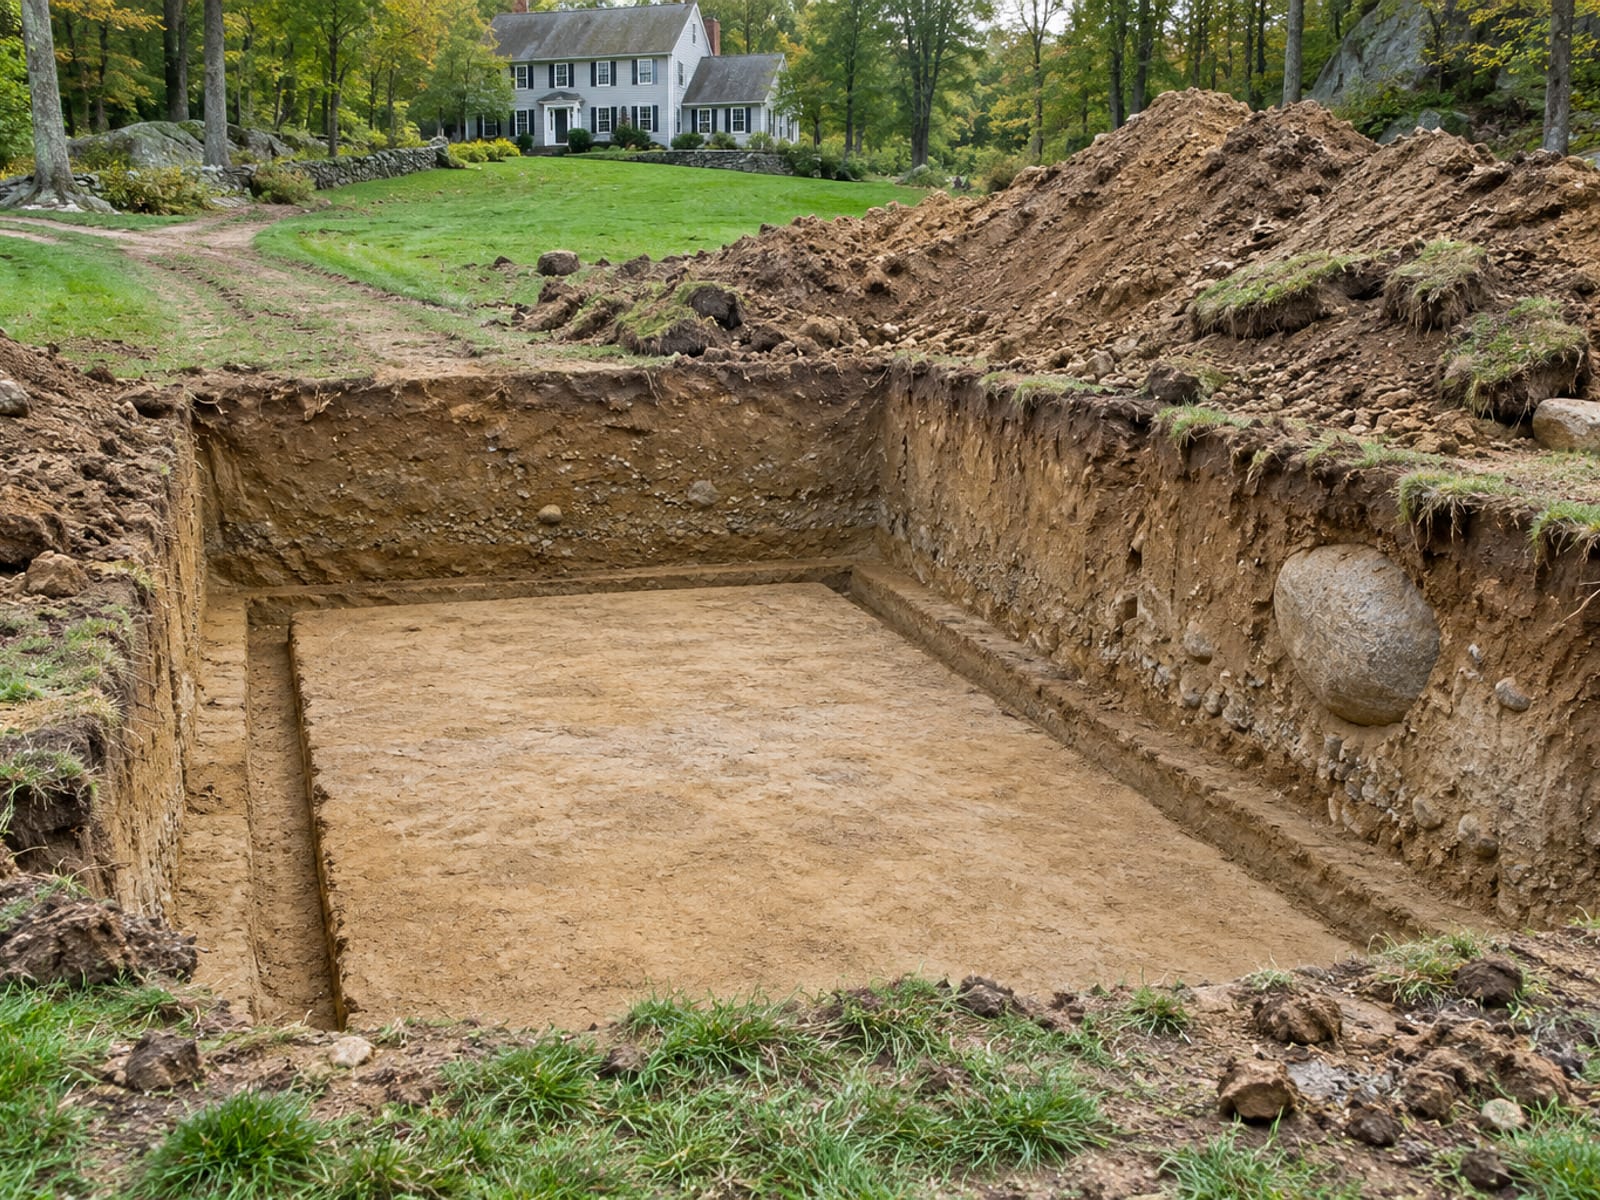
The Existing Footings Set How Close the Dig Can Come
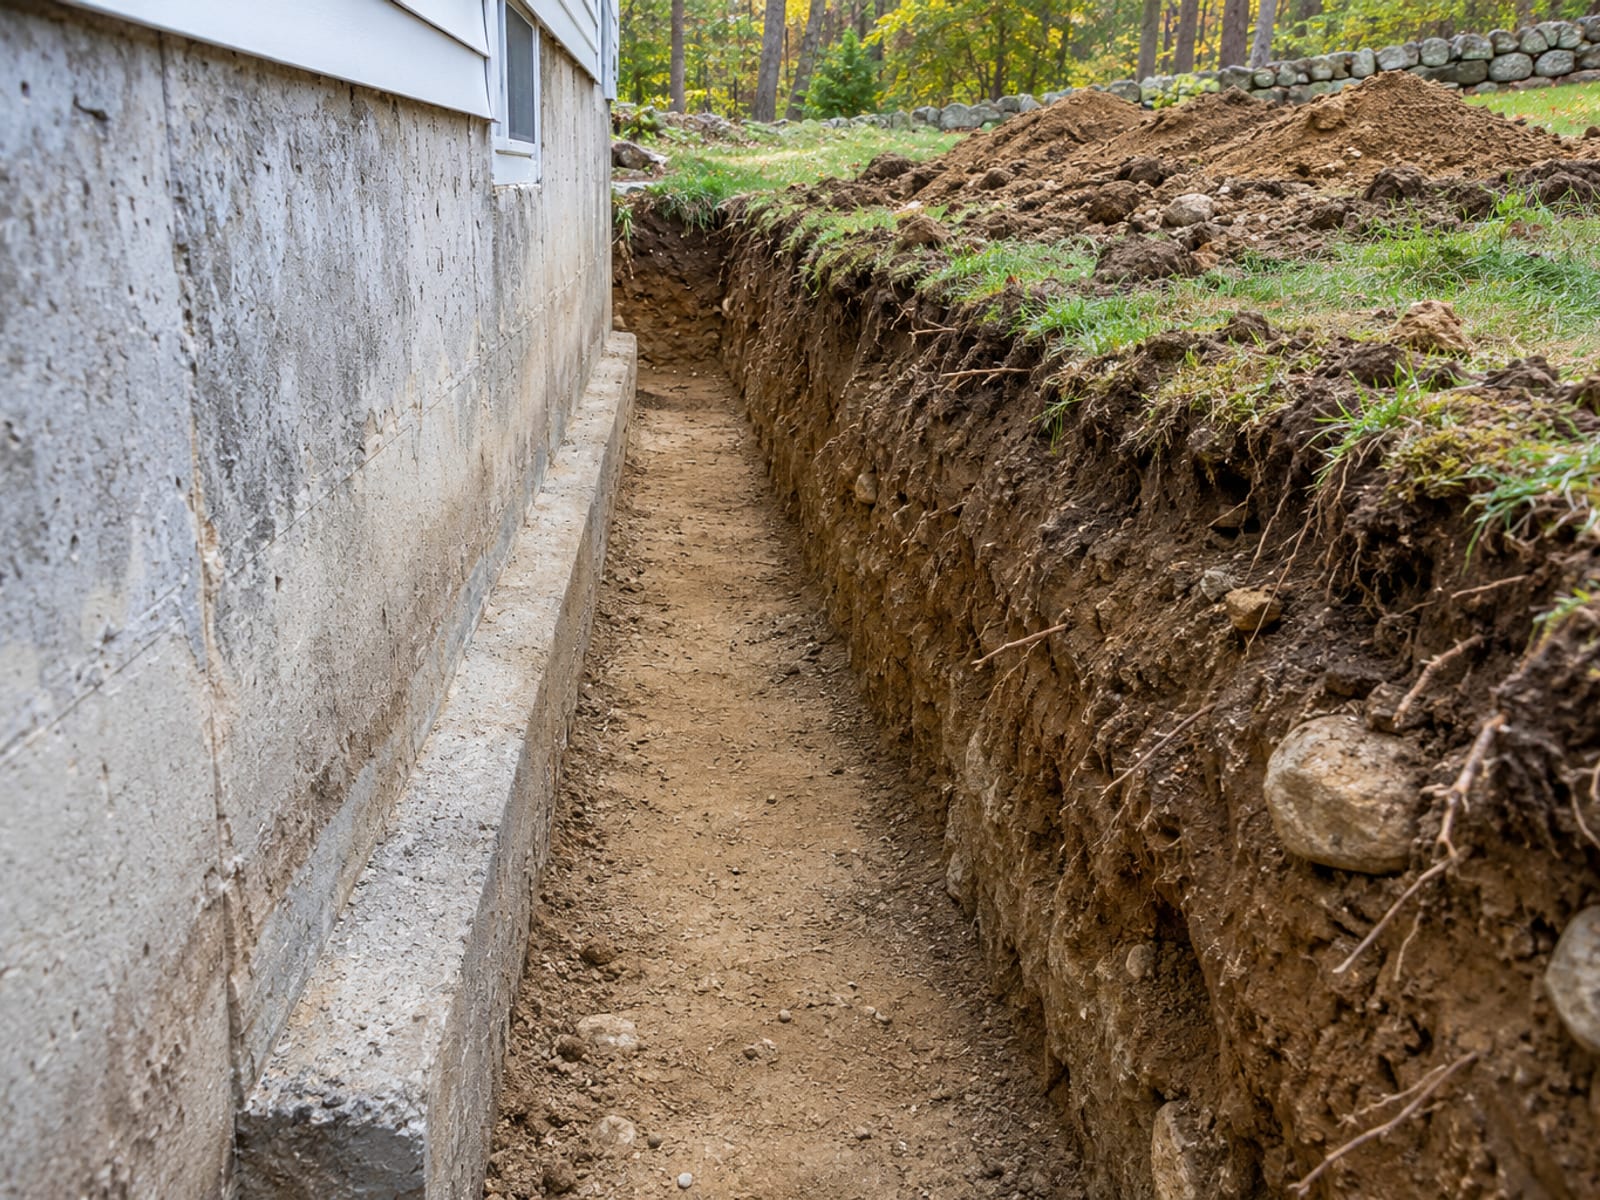
There is no single Connecticut distance that makes every excavation beside an existing house safe. Digging next to a foundation can remove the soil that supports the old footing, let soil slide into the hole, or pass the weight of the machine and the spoil pile toward the house. The visible edge of the cut is not necessarily the full area affected, because the reach of the dig depends on soil, depth, shape, water, surcharge and the relative depth of the two foundations.
What the rules do say is specific. OSHA's excavation requirements prohibit excavation below the base or footing of a foundation when it could endanger the structure, unless a support system such as shoring or bracing is provided, the excavation is in stable rock, or a registered professional engineer approves that the structure is far enough away or unaffected. Temporary support can go in stages as the cut deepens. Where the house is at risk, the engineer should show or approve that sequence. Removing the support and backfilling are sequenced too, so the house is never left unsupported.
That puts the decision in the right hands. Your engineer's temporary-support plan and the approved foundation plans control the limits, and the building official gives direction before anyone cuts below the existing footing. OSHA's protective-system rules add safeguards that apply to the dig itself:
- Protective systems: most excavations 5 feet deep or more need one, unless the cut is entirely in stable rock.
- Competent-person inspections: before work starts, during the shift when needed, and after rain or other events that raise the hazard.
- Safe exits: a trench 4 feet deep or more needs a way out within 25 feet of lateral travel.
- Spoil and equipment: kept at least 2 feet from the edge unless an equivalent retaining method is used.
- Utilities: located before the excavation opens.
If the existing footing turns out deeper or shallower than the drawings show, the work pauses for the engineer, not for a guess.
Permits, Zoning, Wetlands and the 811 Call Come Before the First Bucket
An addition touches several separate offices, and each one answers a different question. The building department decides whether the plans meet code, the zoning office decides whether the footprint is allowed where you want it, and the wetlands agency decides whether the dig, the access route or the soil pile sits in a regulated area. The table below sorts them so you know who to ask.
| What | Who decides | What to know |
|---|---|---|
| Building permit and plan review | Town building official | The owner or an authorized agent applies, and the permit is issued before construction begins under the 2022 State Building Code |
| Zoning | Town zoning office | Setbacks, lot coverage, building placement and height are local, and they differ from town to town |
| Inland wetlands | Town inland wetlands agency | Excavation, grading, filling or construction that affects wetlands, watercourses or regulated adjacent areas may need approval, and the agency decides whether the work is regulated |
| Erosion and sediment control | Town, and the state above a size threshold | Smaller projects may still need local controls; disturbance of one acre or more can trigger the state Construction Stormwater General Permit |
| Utility markouts | Call Before You Dig, 811 or 1-800-922-4455 | Notice at least two full days ahead, excluding Saturdays, Sundays and holidays, and no more than 30 days before digging |
Most of these are local. Connecticut's own inland wetlands guidance says the municipal agency, not the owner, decides whether an activity is regulated, so ask the agency in the town where the addition sits, whether that is Oxford, Southbury or Shelton, before you assume a back corner of the lot is clear. For the state side of stormwater, the DEEP page on the Construction Stormwater General Permit explains that private projects between one and five acres may be covered by municipal approval, while projects of five acres or more generally register with the state and carry a Stormwater Pollution Control Plan.
The 811 call is the part with a fixed clock. Connecticut's Call Before You Dig rules apply to anyone digging with power equipment, and the markings cover participating utilities. They do not cover private lines. A septic tank and its lines, a dry well, a buried oil line, an old foundation or an old drain can sit right where the addition goes, so those need their own identification from your records, the previous owner's plans or a locating service before the machine arrives.
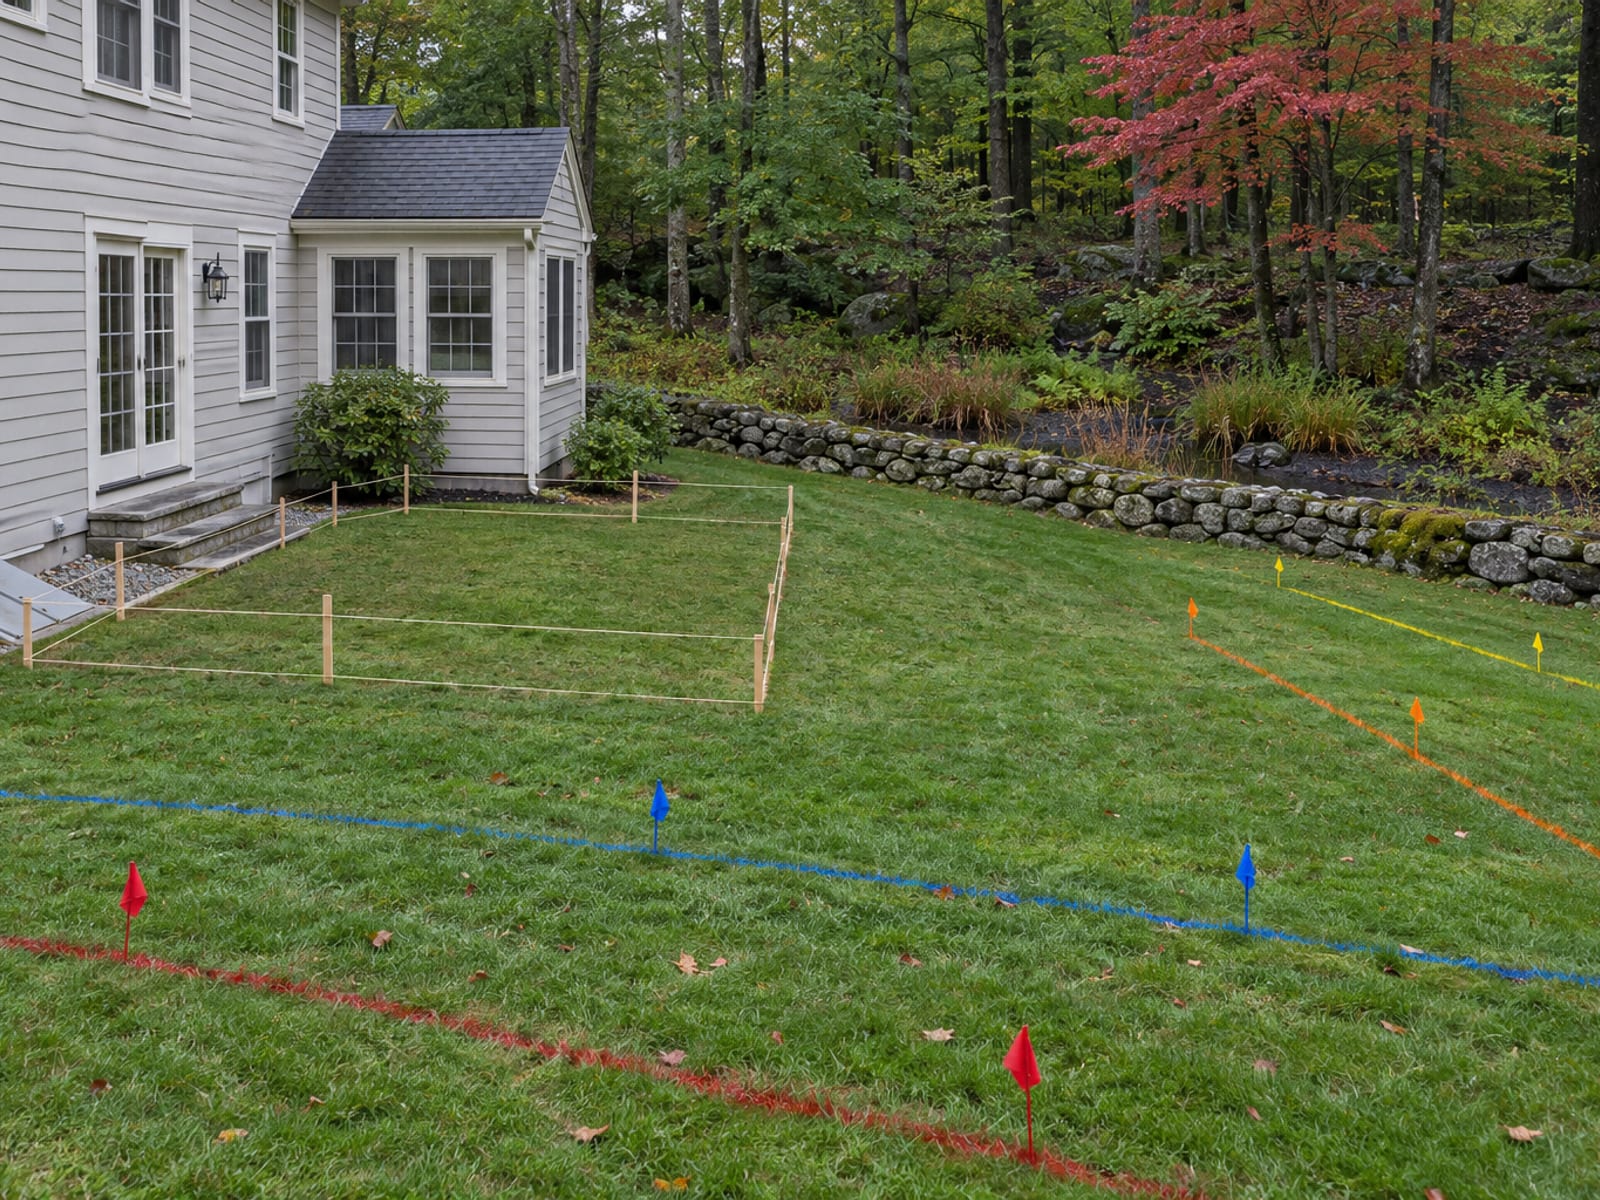
Connecticut Till, Ledge and Groundwater Can Change the Plan Mid-Dig
Connecticut ground is not one material. The state's groundwater and aquifer guidance describes till as a leftover glacial mixture of rocks, sand, silt and clay, most of it about 15 feet thick, with bedrock-till aquifers across the state and layered sand, gravel, silt and clay deposited by glacial meltwater in the river valleys. For an addition, that mix can affect the bearing soil, how stable the cut walls stay, how much water seeps in, and whether imported or engineered fill is needed under the new footings.
Boulders and ledge are the other common surprise. Glacial till and irregular bedrock can put a boulder or a shelf of rock inside the addition footprint, and rock may call for a different digging method, a removal plan, a revised support detail or an engineer-approved change to the foundation. That is why rock removal belongs in the written scope as its own line instead of an afterthought.
Water and weather work the same way. Bedrock fractures can carry groundwater, and river-valley sand and gravel can be saturated, so the excavation may need water management, drainage or a changed sequence. OSHA calls for precautions against water collecting in the hole and for a competent-person inspection after rainstorms. DEEP's erosion and sediment control guidelines address phasing and controls for disturbed soil. A heavy rain can change the safe order of work, the way equipment gets in, and how the open ground is stabilized, even though the foundation design stays the same.
What Changes the Excavation Scope on Your Property
Two lots with the same addition drawings can need very different excavation. The cost follows the site, not the footprint alone, and the items that move it are mostly things you can look at before anyone visits. Start with the design: the foundation type, the depth, the size of the footprint and so the volume of soil that has to come out. Then add the house itself, meaning how deep the existing footing sits and how far the new cut runs from it, and whether that calls for shoring, bracing or engineer-designed temporary support.
Next comes the ground. Unsuitable soil, old uncontrolled fill, ledge, boulders and buried rock all change the method. Groundwater, seepage and surface runoff change how much dewatering the hole needs. Slope and grade changes can bring in retaining walls, and the working room around the house decides what size of machine fits and how far spoil has to travel.
Finally there is everything that surrounds the hole. Septic systems, dry wells, buried tanks and old foundations can conflict with the footprint. Soil that cannot stay on site has to be hauled, and the backfill material, its compaction and the final grading all carry a share of the work. Erosion controls, wetland buffer limits, footing drains, sump systems, and protection for the driveway, pavement, plantings and the house itself belong on the list too.
Every one of those items moves the number, so a figure from us comes only after we have stood on your lot with the approved plans in hand.
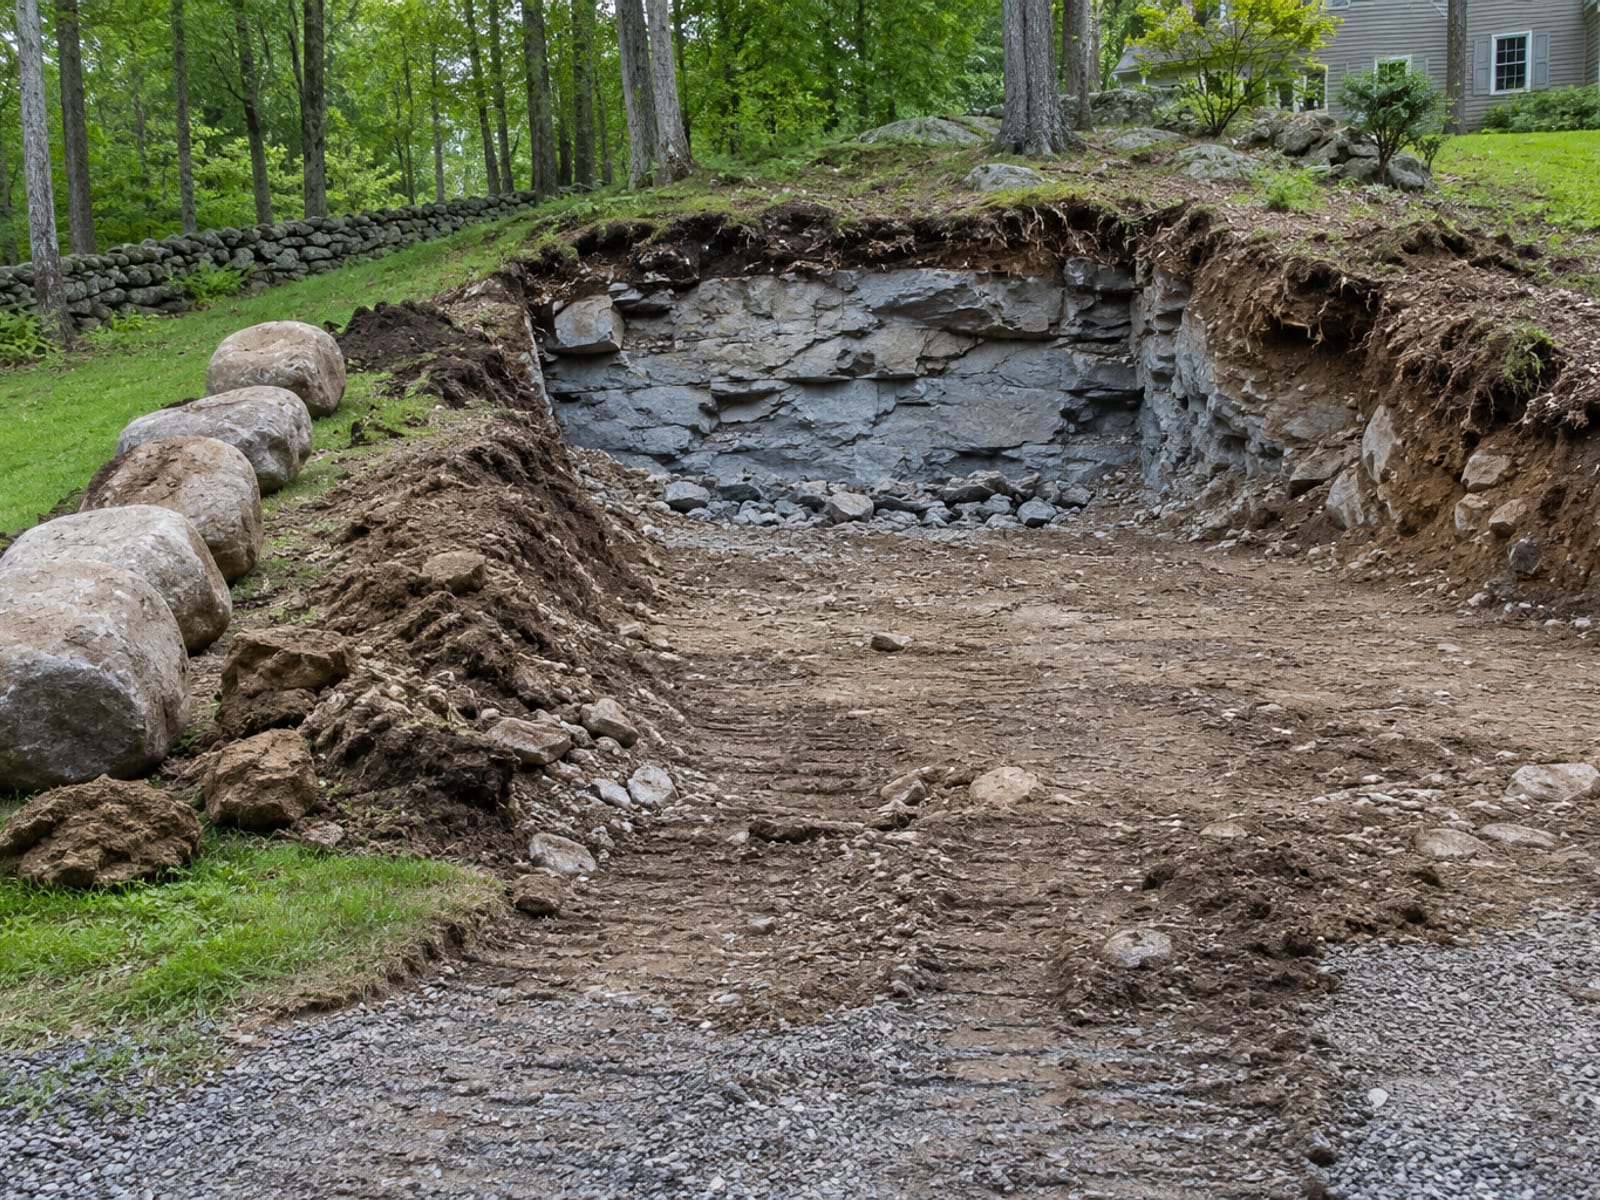
Approvals and Notices Set the Order of Work
The calendar on an addition dig is mostly set before the machine shows up. Permit and plan review, zoning or site-plan review, and wetlands review where the footprint, access, drainage or soil pile is regulated all have to finish first. Erosion-and-sediment-control approval and construction stormwater authorization come in when the disturbed area reaches the thresholds, and the engineer has to be available for the foundation, the tie-in to the house, any support, and anything concealed that turns up in the ground.
Two timing rules are fixed by law. The 811 notice goes in at least two full days ahead, not counting Saturdays, Sundays and holidays, and no more than 30 days before digging. OSHA requires inspections after a rainstorm or any event that raises the hazard in the cut.
Everything else depends on the property. Private utility and septic locating, soil, groundwater and ledge, rain, frozen ground and access all change the sequence. The usual order runs from excavation to temporary support, then footing inspection, concrete work, drainage, backfill and grading. The code requires inspections before covered work is concealed, and the exact inspection steps come from your local building official and the approved plans. Because those pieces move independently, the right question for any contractor is what has to be approved or located before the first day, and who is responsible for each item.
A Written Scope Lets You Compare Excavation Contractors Fairly
Before anyone compares numbers, check who is holding the paperwork. Connecticut's Department of Consumer Protection says home-improvement contractors must register before advertising or starting work, and its license lookup lets you search by business name, registration number or city. Confirm the status is active or approved and that the registration belongs to the company signing the contract. You can look up our Connecticut HIC number, 0704432, the same way.
Connecticut requires a written contract for home-improvement work that carries the registration number and the contract dates, and it gives you a three-business-day cancellation notice. Ask for current general-liability insurance documentation and confirm it with the insurer, and ask for references on additions or on digging beside existing foundations. The DCP's guidance for building projects is a good place to read up before the first meeting.
Then compare the scope itself. An excavation quote is not a complete foundation scope, and two numbers only compare when they list the same things separately.
| Scope line | What it should say |
|---|---|
| Access and set-up | Where equipment enters, what it crosses, and what is assumed about working room |
| Excavation limits | Clearing, stripping, plan elevations, dimensions and bearing requirements |
| Soil | What is stockpiled, reused, hauled away and who is responsible for disposal |
| Rock | What is assumed, how it is handled, and the change-order steps if more turns up |
| Water | Who handles dewatering and runoff, and with what controls |
| Support | Shoring, bracing or engineer-designed temporary support beside the house |
| Utilities | Who calls 811 and how private lines and septic parts get located and exposed |
| Fill and restoration | Hauling, imported fill, backfill, compaction, drainage, erosion control, access routes and yard areas |
| Changes | Inspection, plan changes and written authorization for work on concealed conditions |
Check the paperwork against a few direct questions: who obtains the permits, who calls 811, what happens if the existing footing is deeper than shown, what happens if ledge appears, and whether support is included. Ask who verifies the backfill compaction and which decisions go to the engineer or building official. Signing before the foundation and tie-in details are final, or accepting a verbal allowance for rock, groundwater or poor soil, is where scopes tend to come apart. Choosing on price alone, without comparing registration, insurance and change-order terms, leaves the same gaps open.
The Excavator Hands Off to the Engineer, the Inspector and the Concrete Crew
An addition dig is a handoff between trades. The excavator works to the approved plans, follows the engineer's direction near the existing house, and stops for the engineer or building official if the footings, utilities, groundwater or ledge differ from the drawings. The footing bottom needs to be inspected before concrete goes in, the concrete crew needs room and a clean base to work from, and the backfill has to be placed and compacted as the plans call for.
The erosion controls and drainage paths matter at this stage too. Open soil beside a house sheds water toward it unless the plan says otherwise, so silt controls go in before the ground is exposed and the final grade is shaped so runoff leaves the foundation. If the lot also needs drainage solutions, the written scope should say where that work starts and stops.
The cleanest way to hold it together is to give the clearing, the dig, the backfill and the finished grade to one crew. At Prestige Property Maintenance, one crew handles the work from clearing through finished grade, so site preparation on the footprint, the dig and the erosion and sediment control around it stay with the same people. Ask the same question of anyone you interview: what work is included through final grade?
Five Questions to Check Before the Addition Dig
1. Who sets the depth of the addition foundation excavation?
2. How close can you dig next to an existing house footing?
3. How much notice does Connecticut require for a Call Before You Dig request when using power equipment?
4. Does the 811 markout cover a private dry well or a buried oil line?
5. Who decides whether an addition's dig, access route or soil pile is in a regulated wetland area?
Pick an answer to begin.
Home Addition Foundation Excavation: Common Questions
Does a home addition need a foundation? Usually, an addition that creates conditioned or occupied space needs an approved foundation or other approved structural support. Connecticut's code requires exterior walls to rest on continuous footings, crushed-stone footings, wood foundations or another approved structural system. The exact type, whether basement, crawl space, slab, frost-protected foundation or piers, comes from the approved plans, the soil, the site grades and the building official.
How deep should an addition foundation be excavated? The depth is the one shown on the approved foundation plans. The 2022 code table lists a 42-inch frost line, and it also allows approved frost-protection methods, including ASCE 32, or construction on solid rock. The bottom has to reach the bearing elevation and the approved soil or engineered fill the plans require.
How close can you dig next to house footings? There is no single distance. The engineer's plans and temporary support requirements control the limits, and a cut below the existing footing needs shoring, bracing or similar support unless it is in stable rock or a registered professional engineer approves it. Get the building official's direction before anyone cuts below the old footing.
Is it cheaper to dig down or build up? There is no statewide answer. Going down can mean deeper excavation, more soil removal, water control, ledge or support beside the old footings. Going up brings different structural, zoning, stair, roof and utility work. Compare the complete approved design and site scope, not the depth of the hole alone.
What does foundation excavation in CT cost? The cost follows the items in your scope: foundation type and depth, distance from the old footings, support, soil, rock, water, access, hauling, backfill and restoration. A number only means something once those lines are separated in writing.
What happens if ledge shows up during the dig? Rock can change the digging method, call for a removal plan, require a revised support detail, or need an engineer-approved adjustment to the foundation. That is why the written scope should name rock handling and the change-order steps before work starts.
Who calls 811 for an addition? Anyone digging with power equipment must notify Call Before You Dig, so settle in the contract who places the request and when. It goes in at least two full days ahead, excluding weekends and holidays, and no more than 30 days before digging. Private lines still need their own identification.
Getting the Addition Dig Started
An addition foundation excavation comes down to a short list. The approved plans set the depth, the engineer sets the limits beside the old footings, and the town offices decide permits, zoning and wetlands. The 811 call covers the utilities that participate, and your own records cover the private lines. A written scope that lists excavation limits, rock, soil removal, water, support, backfill and restoration separately keeps every estimate honest.
Doing this early pays off for years. A foundation dug to the plans and inspected before the concrete goes in carries the new room, and a hole opened to the right limits protects the house you already have.
If you have an addition planned in Connecticut, Prestige Property Maintenance is based in Oxford, and we will walk the property with your plans in hand, talk through the dig, and put the scope in writing. Call us at (203) 258-3395 or contact us to set up a visit.
Words You Will Hear on an Addition Dig
Tap a term to see what it means.
Footing. The wider base under a foundation wall or pier that spreads the load onto the soil. It has to bear on undisturbed natural soil or engineered fill.
Related Articles
Inground Pool Excavation in Connecticut: What to Expect
The pool plan starts the job. Learn how ledge, groundwater, septic and well distances, permits and final grading shape an inground pool dig in Connecticut.
How Deep Is the Frost Line in CT? Who Decides the Number
Frost line depth in CT starts at 42 inches below finished grade for footings, unless an approved alternative applies. Ask your building official to confirm.
Ledge Excavation in CT: What Happens After the Rock Is Hit
Ledge excavation in CT: what ledge is versus a boulder, what the crew does next, and what to ask for in writing before the dig resumes on your lot.