

Inground Pool Excavation in Connecticut: What to Expect
Kash CochranePublished
- pools
- excavation
- permits
- connecticut
The survey is spread across the kitchen table. The house is drawn in, the septic tank and leaching area sit off the back corner, the well is a small circle near the driveway, and someone has penciled a pool outline across the back yard. On paper it looks settled.
Inground pool excavation in CT starts well before a machine rolls in, and most of what shapes it is already on that sheet: how the equipment reaches the yard, where the soil goes, what your town requires, and how far the pool sits from the septic system and the well.
Answering these questions before the first bucket of dirt moves also makes a written excavation scope easier to read, because you will know what each line is for.
Key Takeaways
Setbacks come from your town
zoning sets the pool, deck, fence and lot-line distances, and the municipal inland wetlands agency decides whether work near a wetland or watercourse is regulated.
The septic and well need their own distance check
Connecticut's public health technical standards list at least 25 feet between a below-ground pool and a subsurface sewage disposal system, and the well and water lines get checked against the real layout.
Ledge and groundwater change the dig
rock changes the method and the spoil, and perched or seasonal water may need pumping or a groundwater-control drain, with discharge kept off a neighbor's land and away from the septic area.
The written scope carries the surprises
separate lines for hauling, imported fill, rock, groundwater control, backfill, grading, drainage and lawn restoration, plus a change-order rule for concealed conditions.
Decide Whether the Site Is Ready for Pool Excavation
A pool location can look workable on a plan and still fail on the ground. Before anyone signs a contract, the question is whether the spot you chose works for the machines, the town and the soil. Most of the answers come from phone calls and a walk of the yard, not from digging.
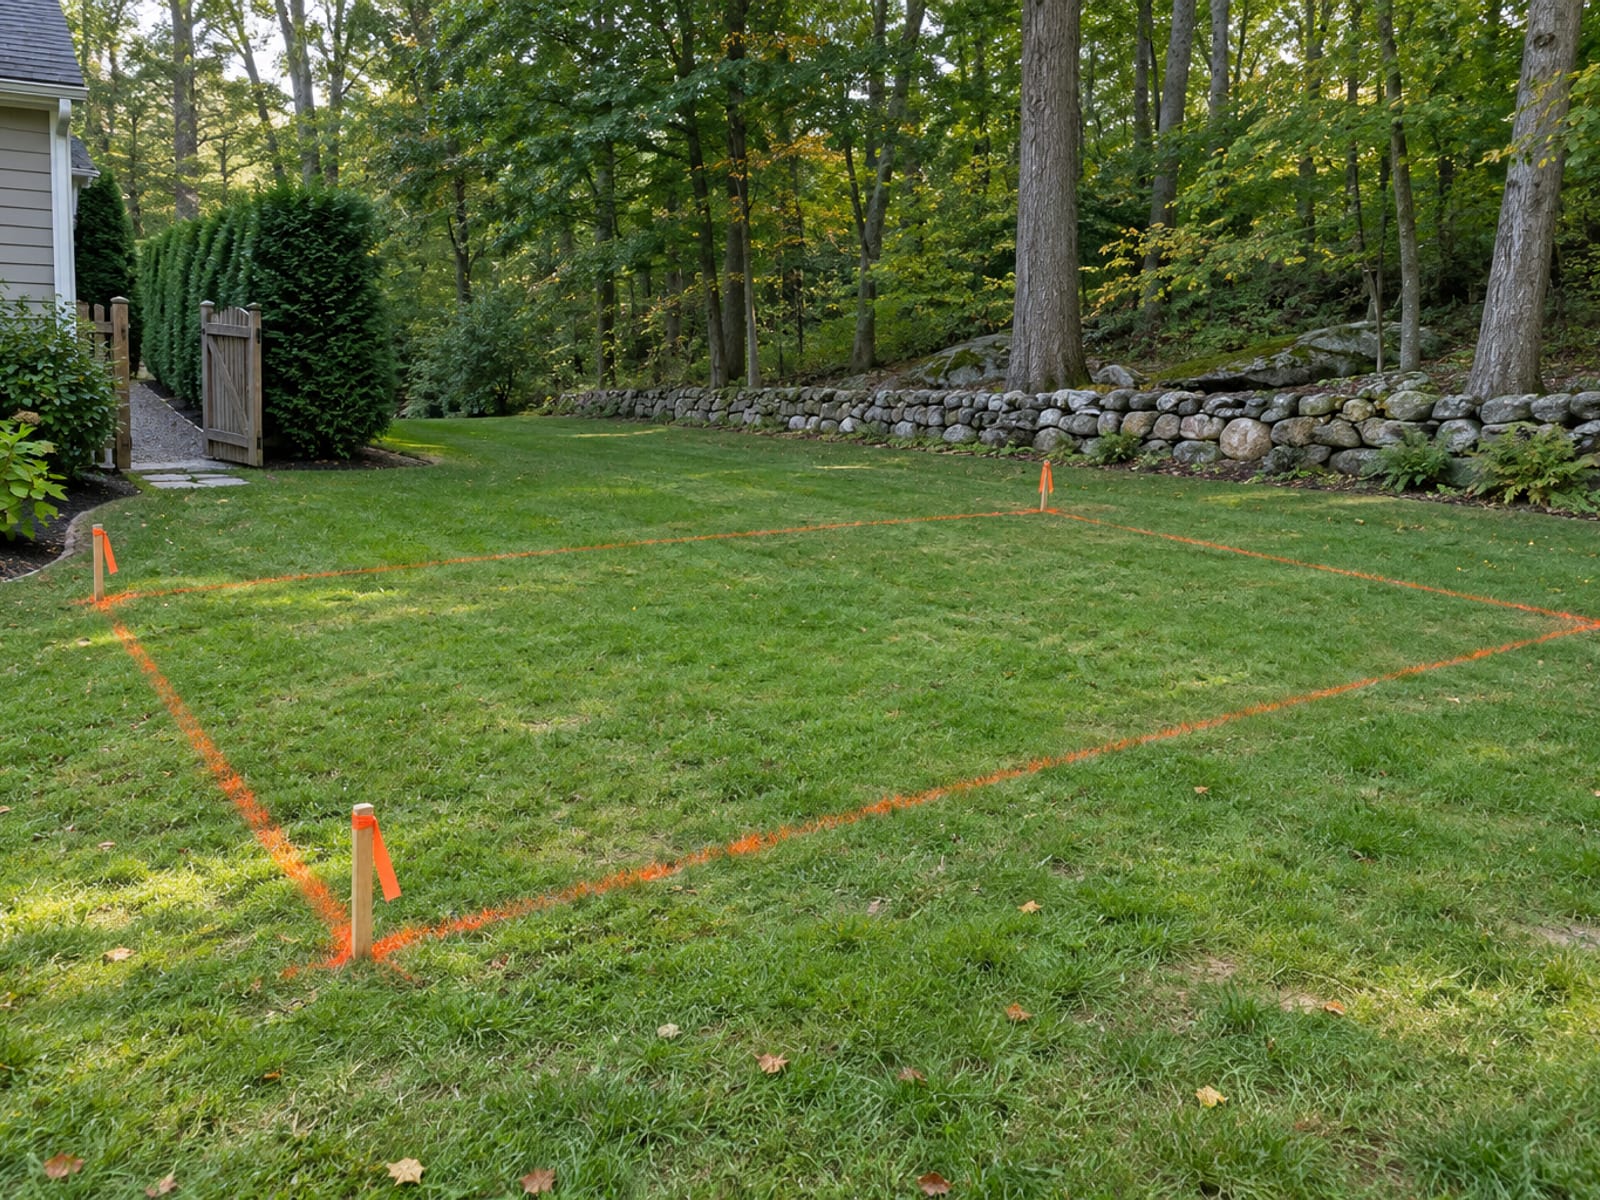
Start with a scaled plan that shows property lines, the house, the septic tank and leaching area, the well, utilities, wetlands and watercourses, driveways and the drainage you expect. Everything else in this post gets checked against that sheet. Connecticut DEEP also directs owners to the local land-use office to learn whether a structure needs approval and whether the zoning designation allows it, and the state's land-use guidance is a good first read.
The work for the first week looks like this:
- Call three town offices: zoning, inland wetlands and building each answer a different part of the permit path, and each can tell you what application materials they want.
- Ask about the septic: your septic designer, the local health department or another qualified site professional can confirm how the pool relates to the existing sewage disposal system.
- Confirm the well: its location and the separation that applies should be settled before anyone stakes the excavation.
- Walk the access route: have the excavator look at gates, fences, trees, overhead lines and where mats or surface protection may be needed.
- Settle the 811 call: decide who places the Call Before You Dig notice before power equipment starts.
Then check the town's answers against the pool plan. A setback that fits in one town may not fit in the next, so a number you heard from a neighbor in another town is a reason to ask, not an answer.
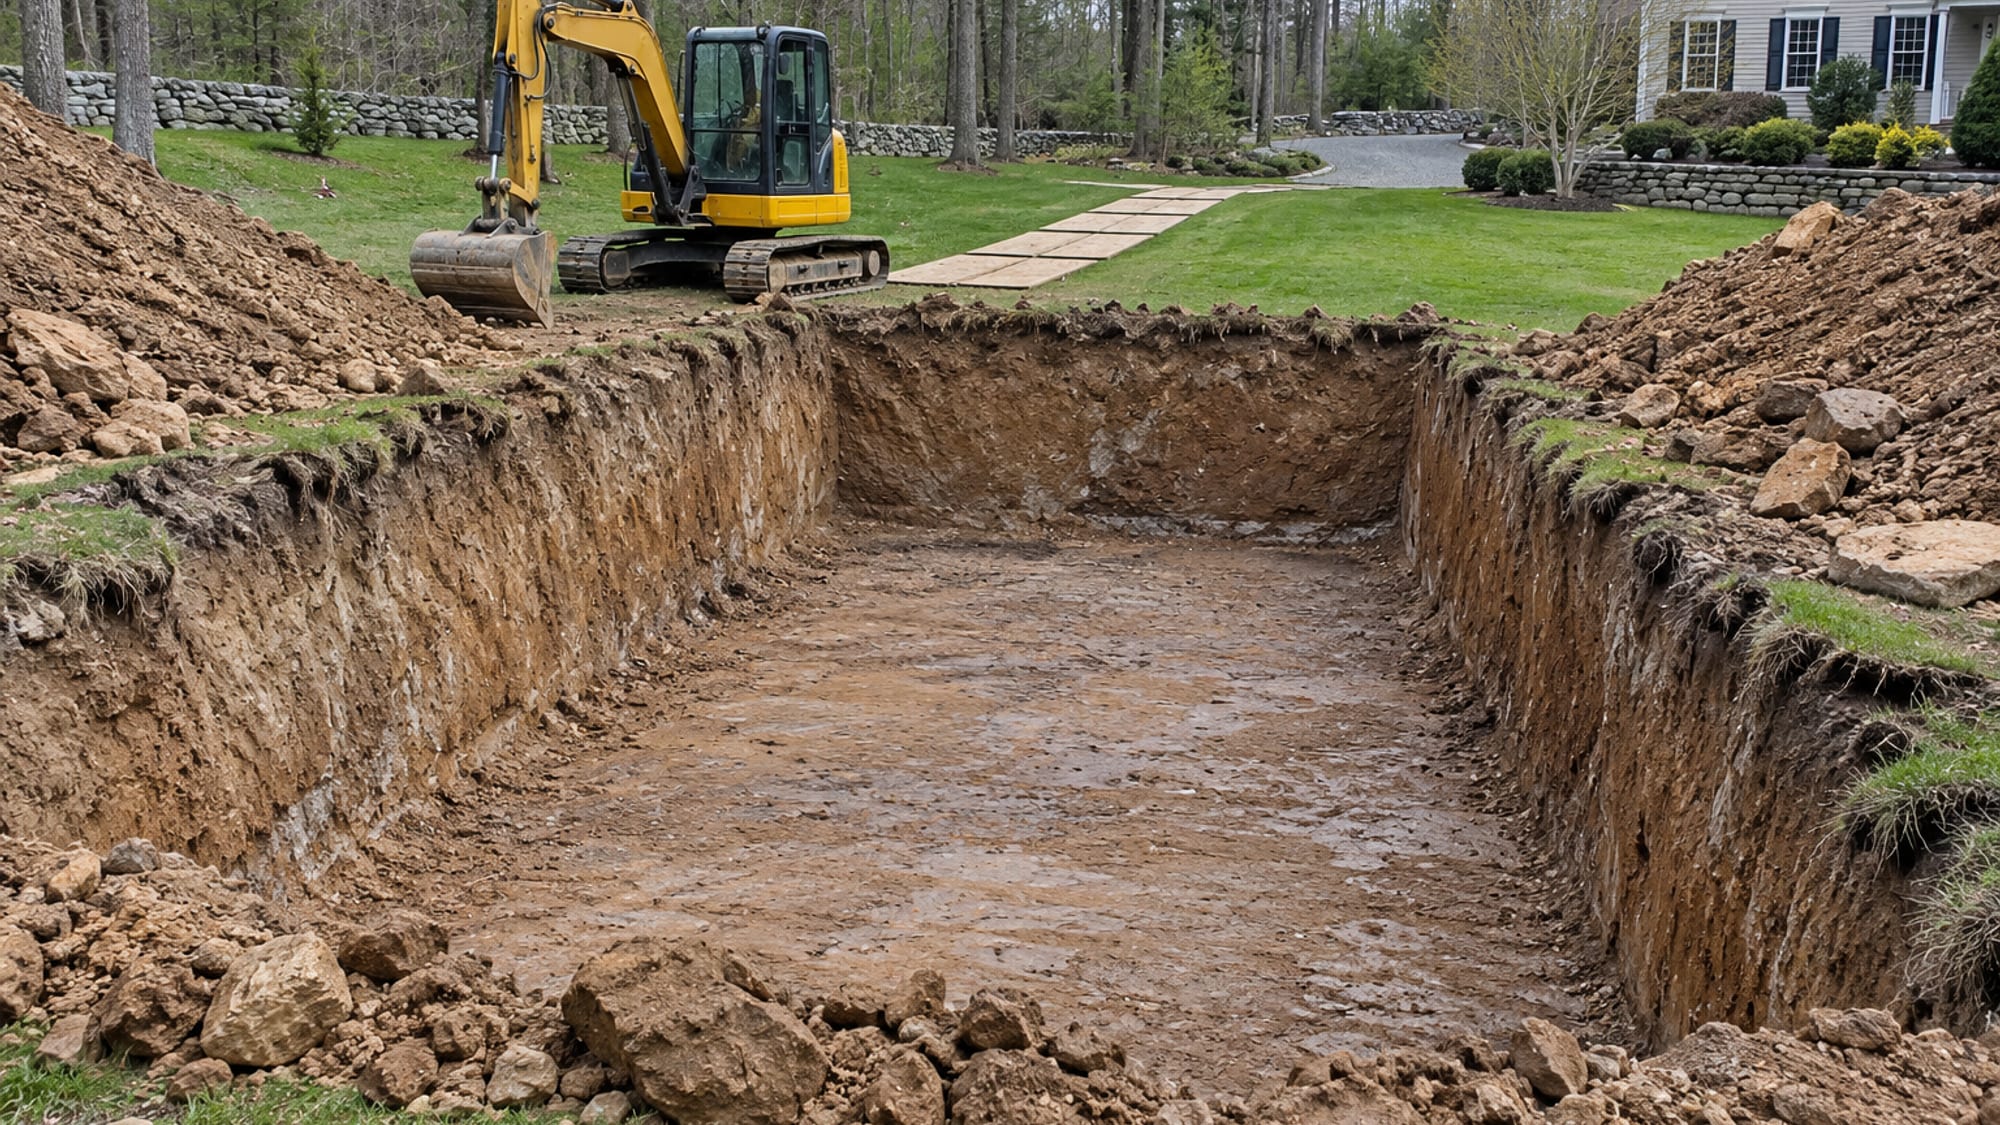
Plan Access, Excavation, Spoil, Rock, and Groundwater
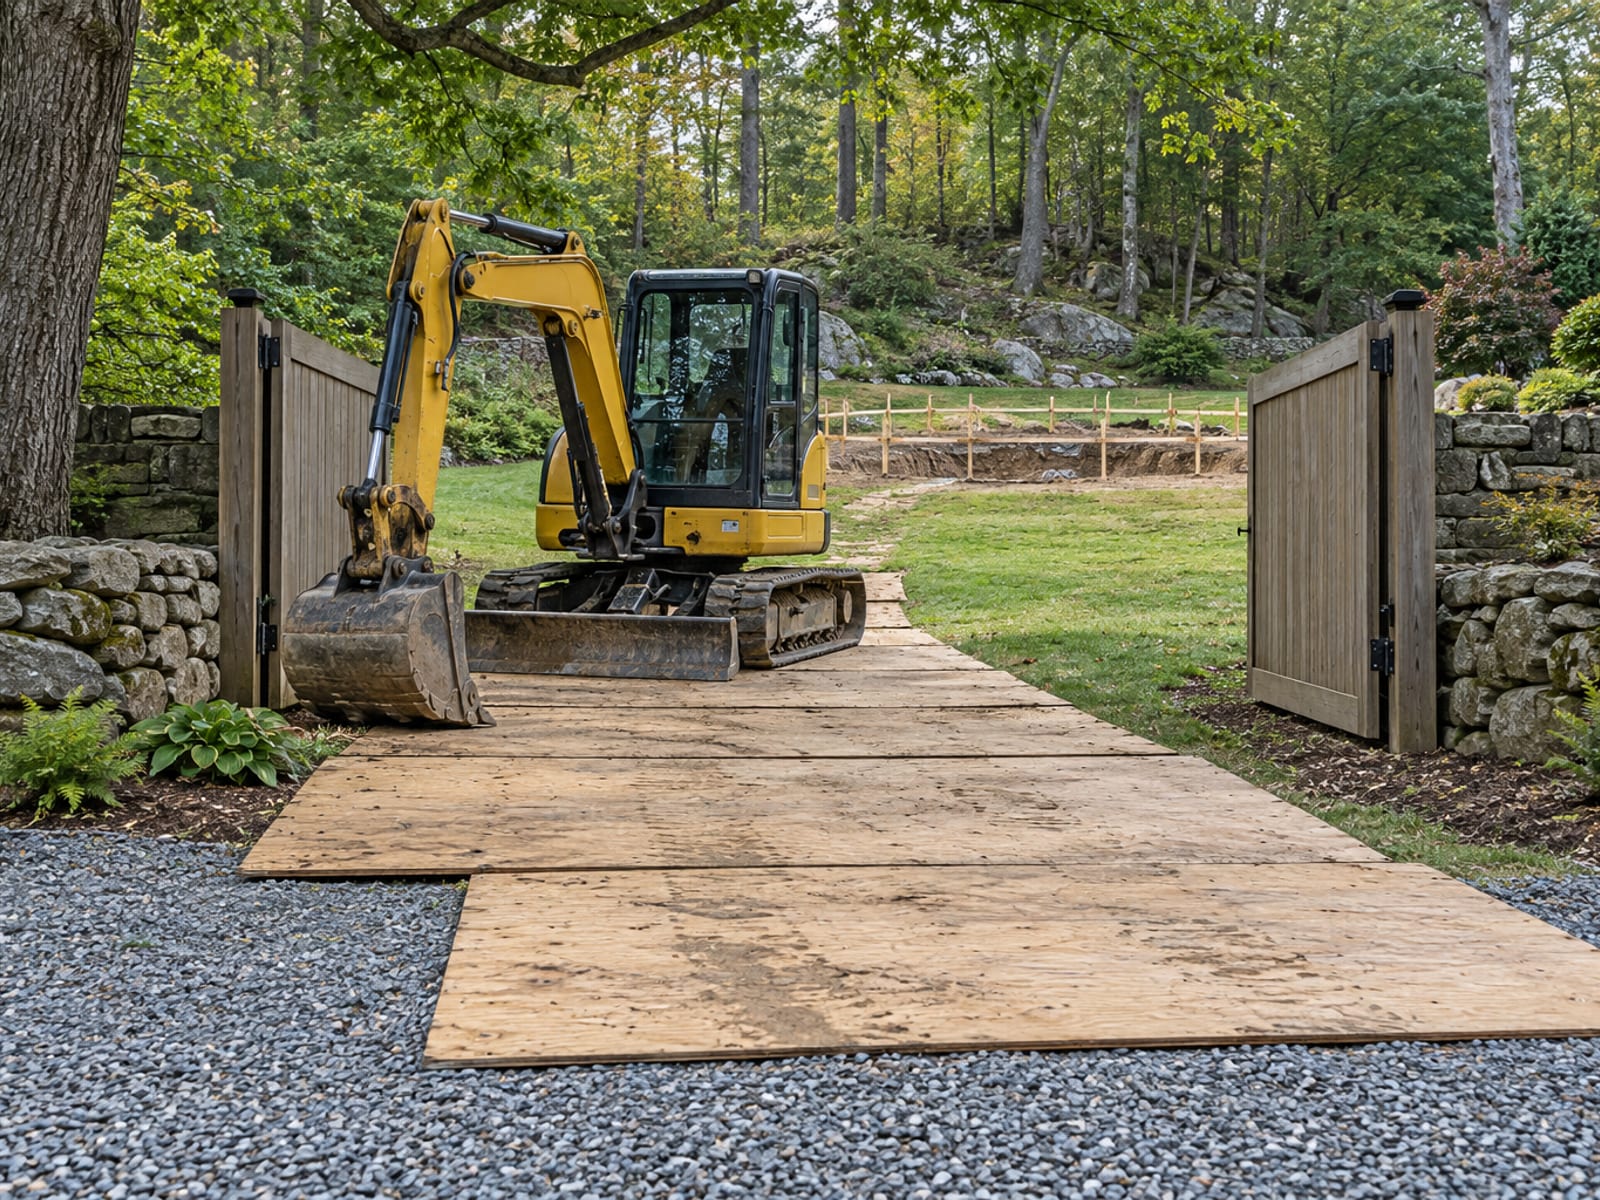
Access is a design question as much as a logistics one. The route has to carry the excavator, the dump trucks, and the trucks that bring stone or fill, and there has to be a safe way to move around the open hole. Your scope should name the gates, fences, trees, overhead lines, septic components, wells, retaining walls and paving along that route, and say which part of the lawn and plantings will be protected or restored.
The excavator itself comes down to the site. Machine size depends on access width and height, pool dimensions, digging depth, soil and rock, how close the work sits to structures and utilities, and how much room there is to hold spoil. The contractor should write the assumed machine size, the route and the protection measures into the scope.
Spoil is the part that surprises people. The volume depends on the pool footprint, the depth, any over-excavation, the deck and drainage work, and the soil itself. A good contract says whether suitable soil stays on site, where unsuitable material goes, who loads and hauls it, and whether imported material is needed. Wet soil, soil mixed with ledge and soil unsuitable for structural backfill are not interchangeable with clean reusable soil, so each gets its own line.
Then there is what is underneath. USDA NRCS maps Connecticut soils as glacial till, glaciofluvial, glaciolacustrine, alluvial and organic deposits, and its soil survey data notes that onsite investigation may be needed for engineering decisions. The soil catena lists shallow soils of less than 20 inches to bedrock and moderately deep soils of 20 to 40 inches in certain mapped series. A map helps with planning, but test pits, probing and a site visit tell you what is at the pool location.
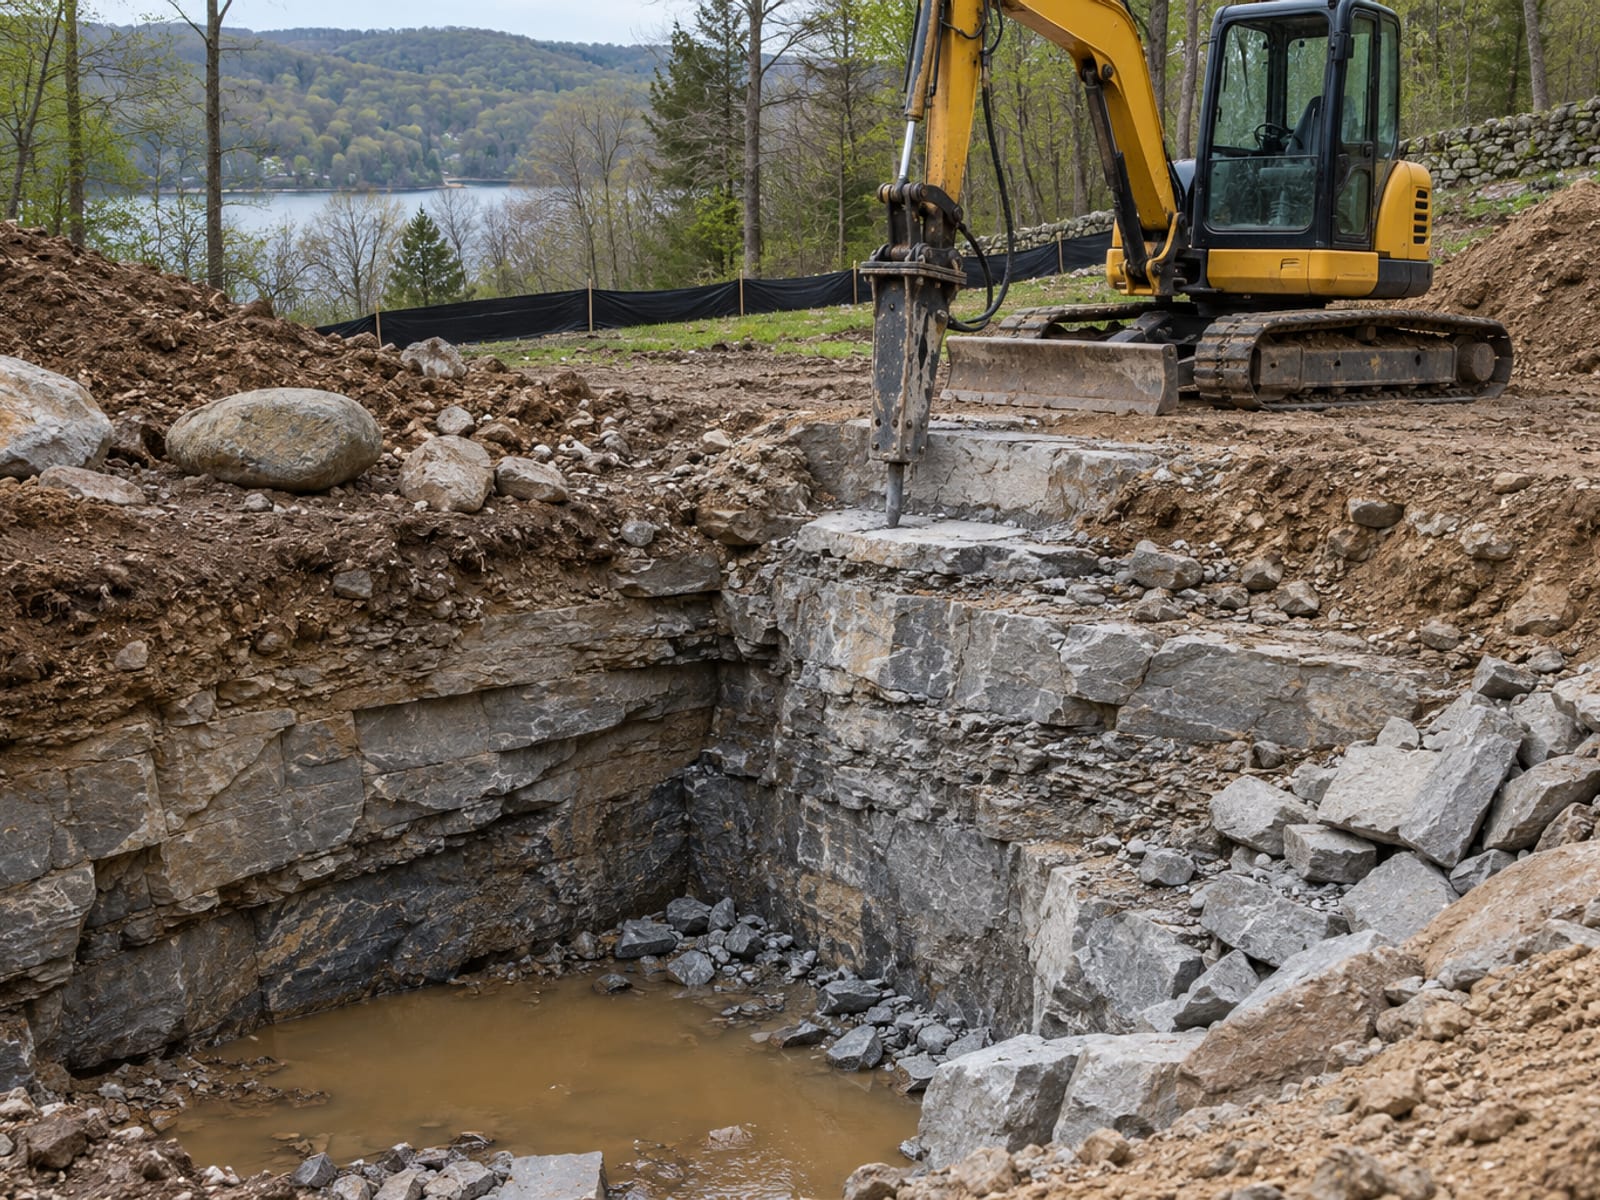
If the dig hits ledge or large boulders, the method, the equipment, the spoil and sometimes the pool location change. That is where rock removal comes in, and the contract should state how concealed rock is identified, documented, priced and hauled away.
Groundwater works the same way. A pool excavation can meet perched water, seasonal groundwater or seepage through fill. The response may be temporary pumping, a groundwater-control drain or a revised discharge plan, and the water has to be managed without undermining nearby structures, soaking the septic area or sending sediment into a watercourse.
Understand Connecticut Permits, Setbacks, and Construction Rules
Pool permits are layered, and a building permit is only one of them. Connecticut's current code is the 2022 State Building Code, which applies to permit applications filed from October 1, 2022 and adopts the 2021 International Residential Code and the 2021 International Swimming Pool and Spa Code. The state building code page lists the details, and your local building official handles the permit application, the construction documents and the inspections.
Zoning is a town matter. DEEP states that local land-use regulations can set how close a pool may sit to an inland wetland and how close fences may sit to lot lines, so the pool, deck, equipment, fence, street-line, property-line and wetland setbacks all come from the town where you live. The inland wetlands side works the same way: the municipal agency decides whether work is regulated, nonregulated or allowed with conditions, and the owner does not make that call. DEEP's page on municipal inland wetlands permitting says excavating, filling, grading, clearing, dewatering and piping near a wetland or watercourse can be regulated, and a regulated activity needs its permit before work starts.
Two code items affect the yard while the work is going on. Connecticut's amendments require a temporary enclosure around an inground pool from the start of construction until the permanent barrier is complete. It must be at least 4 feet high, have openings that do not let a 4-inch sphere pass, and have positive latching on openings. The required barrier also needs a 3-foot clear zone outside it, free of structures, equipment and similar objects. Confirm both with the building official and the pool designer, since barrier compliance is an inspection item.
The 811 call belongs in the plan. Connecticut's Call Before You Dig provisions require notice at least two full days ahead of power digging, excluding Saturdays, Sundays and holidays, and not more than 30 days before. For larger sites, DEEP's construction stormwater program says private projects disturbing at least 1 acre and less than 5 acres may satisfy state permit requirements through municipal review, and projects of 5 acres or more generally need state registration on top of local approval.
| Question | Who answers it | What to bring |
|---|---|---|
| Is a pool permitted here, and how are barriers inspected? | Local building official | Pool and deck plan, construction documents |
| How close can the pool, deck and fence sit to lot lines, streets and wetlands? | Town zoning office | Survey with the pool outline drawn in |
| Is the work near a wetland or watercourse regulated? | Municipal inland wetlands agency | Plan showing wetlands, watercourses and the work area |
| How does the pool sit relative to the septic system? | Septic designer, local health department or qualified site professional | Septic layout and the proposed pool location |
| Who gives notice before power digging? | Excavator, through Call Before You Dig at 811 | The work area, marked, with at least two full days of notice |
Protect Septic Systems, Wells, Utilities, and Neighboring Property
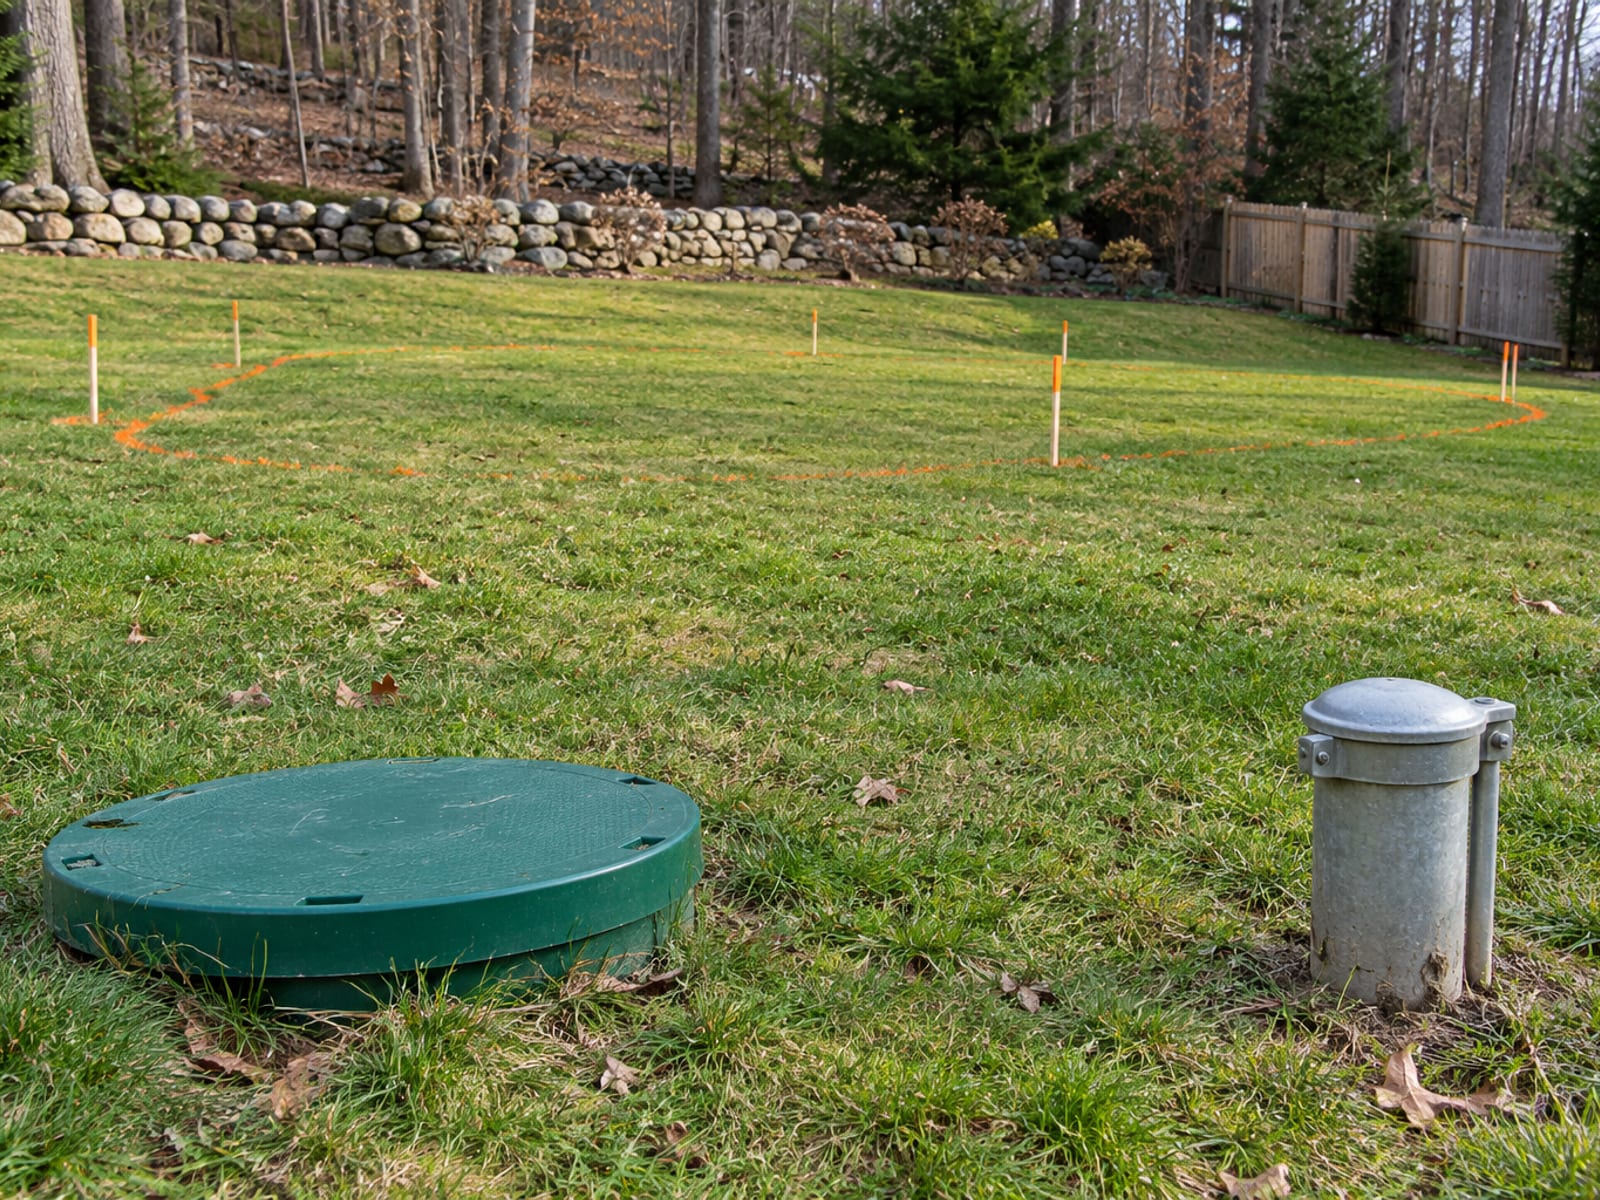
A pool changes where water goes, and a septic system is sensitive to where water goes. That is why Connecticut's Public Health Code technical standards set distances. The 2023 technical standards list a 25-foot minimum between a below-ground swimming pool and a subsurface sewage disposal system, and 10 feet for an above-ground pool. They also include special provisions for down-gradient pools with groundwater-control drains.
Wells have their own entries. The same table lists 75 feet between a water-supply suction pipe and a sewage disposal system, with 10 feet for pressure water piping. Site conditions and approvals can change what applies, so treat these as numbers to check against your actual layout, not as a substitute for it.
| Item | Distance listed | Note |
|---|---|---|
| Below-ground pool to subsurface sewage disposal system | 25 feet minimum | Special provisions apply to down-gradient pools with groundwater-control drains |
| Above-ground pool to subsurface sewage disposal system | 10 feet | Listed in the same standards |
| Water-supply suction pipe to sewage disposal system | 75 feet | Cited table; site-specific conditions and approvals can change requirements |
| Pressure water piping to sewage disposal system | 10 feet | Cited table; site-specific conditions and approvals can change requirements |
Where groundwater mounding is a concern, the standards let the health authority require more separation or an engineered assessment. That is a good reason to have the septic designer or the local health department look at the real layout, including the tank, the reserve area, the leaching system, the well, the water lines and the site grades, before anyone stakes the excavation.
Neighbors count too. Pool water and groundwater-control discharge should go to an approved location that does not create a nuisance. That means not across a neighboring property, not toward a foundation, not into a septic area without approval, and not into a watercourse without confirming the rules that apply. If the layout puts a pool near a property line, ask the town about it early and keep the drainage plan in the scope.
Understand What Controls the Scope and Schedule
Cost on a pool dig follows the ground, and almost every driver can be seen from your yard. The list is longer than most owners expect, which is why two bids can describe different jobs under the same word.
Access and size come first: how far and how hard the equipment has to travel to reach the pool site; mats, fencing, gate removal and tree protection; and pool size, shape and depth along with deck area, retaining walls and stairs.
Material is the second group: how much soil comes out and whether it is suitable; hauling and disposal or redistribution of spoil; and imported stone, structural fill, topsoil or drainage aggregate.
The ground and the site make up the rest: ledge and boulders and the method to remove them; groundwater, pumping and discharge handling; closeness to the septic, the well, utilities and foundations; erosion and sediment controls; tight staging space; and restoration of lawns, plantings, pavement and fences. Permit conditions can add engineered drainage or extra site controls.
Retaining structures fall under retaining wall construction, and sediment controls under erosion and sediment control. Any dollar figure from Prestige Property Maintenance comes after a visit to your yard, because every driver above is a fact about your ground.
The schedule is set the same way. A practical order runs from site plan and survey, through local permit review, utility notice, access preparation and erosion controls, to excavation, the rock or groundwater response if needed, pool construction, backfill and compaction, deck and drainage work, final grading and stabilization. Wet soil, seasonal groundwater, heavy rain, frost, saturated access routes, snow and mud can all move that order around. Plan around the approvals, the 811 notice, the weather and the ground, and be wary of any promise that skips them.
Choose a Contractor and Put the Work in Writing
Choosing a contractor is mostly a paperwork exercise, and the paperwork is where pool digs go well or badly. Connecticut's Department of Consumer Protection says home improvement work calls for a written contract and a registered contractor, and its home improvement guidance is worth reading before you sign anything.
Here is what to verify and ask for:
- Registration: look up the contractor's home improvement registration in Connecticut's eLicense system through the DCP application page and confirm the legal business name on the contract matches it.
- Insurance: ask for proof of general liability coverage and confirm it with the insurer.
- Permits: ask who obtains the building, zoning, wetlands and erosion-control approvals.
- Utility notice: confirm who places the Call Before You Dig call before power equipment starts.
- References: ask for comparable Connecticut pool-site work, especially with ledge, tight access, a septic system, a well or groundwater.
On our side, Prestige Property Maintenance is licensed and insured, Connecticut HIC #0704432, and you can look that registration up the same way.
The contract itself should describe the excavation, access, spoil, rock, groundwater, backfill, compaction, grading, drainage and restoration, along with the payment schedule, start and completion dates and the change-order process. Changes to the scope should be written and signed. DCP states that home-improvement contracts must include a three-business-day cancellation notice, and its May 2025 guidance counts Saturday as a legal business day. Avoid cash or peer-to-peer deposits, and avoid paying the full amount before the work is done.
Ask also for the plan if the dig meets ledge, boulders, unsuitable soil, groundwater, an unmarked utility, or a conflict with the septic reserve area. When bids come in, line them up by assumptions as well as totals, because bids that assume different hauling, rock, fill, grading or drainage cannot be compared by their bottom lines.
Restore the Yard With Proper Backfill, Grading, and Drainage
The pool shell is only part of the finished yard. When the excavation work ends, the ground around the pool still has to carry a deck, drain water away from the house and hold soil in place through the next rainstorm.
Backfill comes first. Unsuitable soil, organic material, loose debris and wet, unstable material stay out of structural backfill. Approved fill and stone go in under control, appropriate to the pool and deck design, and are compacted well enough to support the deck, patio, retaining walls and surface improvements. Construction debris should not be buried, and loose spoil should not be left against the pool shell. Because the backfill details depend on the pool and deck design, ask the pool designer and the contractor to name approved backfill, compaction, deck subgrade and drainage requirements in writing.
Then comes grading. Grading around a pool aims to move surface water away from the pool and the house, and to keep roof, driveway, deck and hillside runoff from concentrating at the excavation. Deck elevations also need to line up with door thresholds, foundation walls, retaining walls, steps, walkways and property-line drainage. Where water needs a path of its own, drainage solutions such as swales and drains finish the job, and outlets have to land where they will not harm a neighbor.
Exposed soil needs cover too. Stabilize it with the erosion and sediment controls your local approval or the applicable stormwater program requires. DEEP's construction stormwater program calls for controls on sediment movement during construction and on stormwater impacts after it for covered projects, and its page on stormwater and water quality is a starting point.
Finally, the scope should say who does each remaining task: backfill, compaction, topsoil, seed or sod, swales, drains, retaining structures, outlet protection and stabilization. If the line item is blank, the job has a gap.
Five Questions to Answer Before the Dig
1. Who decides whether work near a wetland or watercourse is regulated?
2. What minimum separation do Connecticut's technical standards list between a below-ground pool and a subsurface sewage disposal system?
3. How much notice does Call Before You Dig require before power digging?
4. What must stand around an inground pool until the permanent barrier is complete?
5. What should a written excavation scope include for ledge and groundwater?
Pick an answer to begin.
Inground Pool Excavation in Connecticut: Common Questions
How deep can you bury an inground pool? Burial depth follows the pool design, structural requirements, site elevations, groundwater conditions and the approvals, so the depth for your yard comes off the approved pool plan. The excavation has to account for the pool shell, base, plumbing, walls, deck, drainage and finished grades.
Can I dig my own inground pool? You can own and manage the project, but power digging in Connecticut calls for a Call Before You Dig notice, and the job may also need building, zoning, inland wetlands, health, erosion-control or stormwater approvals. The practical risks are utility strikes, unstable excavation sides, damage to septic or well components, unsuitable subgrade, ledge, groundwater and poor final drainage. Confirm the permit path with your town and use qualified contractors for regulated or specialized work.
What is the most expensive part of an inground pool? That depends on the yard. For the excavation stage, the biggest swings come from access, soil export, ledge, boulders, groundwater, retaining structures, imported fill, utility protection, erosion controls and restoration. A written, site-specific scope that lists those items separately shows which ones apply to you.
What size excavator do I need to dig a pool? Machine size depends on access width and height, pool dimensions, digging depth, soil and rock, nearby structures and utilities, room for spoil and the surface protection needed. Ask the contractor to write the assumed machine size, route and protection measures into the scope.
Can I just drain my pool into my yard? Pool water has to be discharged without creating a nuisance. Do not send it across a neighboring property, toward a foundation, into a septic area without approval, or into a watercourse without confirming the rules. Confirm the acceptable route with your town, the health department, the sewer authority or DEEP, as applicable; DEEP's swimming-pool wastewater information concerns public pools.
Before the Pool Crew Arrives
Most of an inground pool excavation is settled before the first machine moves: the town's setbacks and wetlands answer, the distances to the septic and the well, the 811 notice, the temporary enclosure, and a written scope with separate lines for hauling, rock, groundwater, fill, grading and restoration. Ledge and water cannot be seen from the kitchen table, so the scope has to say how they get handled.
Doing that work early pays off later in a pool that sits where the plan said it would, a yard that drains away from the house, and a contract that does not start arguments.
If you are planning an inground pool, Prestige Property Maintenance is based in Oxford, CT, and has been since 2015. Our one crew works from clearing through finished grade, so the excavation, the grading and the drainage stay with the same company. Call us at (203) 258-3395 or contact us to set up a walk of your property.
Words You Will Hear on a Pool Excavation
Tap a term to see what it means.
Spoil. The soil and rock that come out of the excavation. The scope should say what stays on site, what is hauled, and who does the hauling.
Related Articles
Inland Wetlands Permit in CT: When One Is Needed
Wetlands are identified by soil, so a dry-looking corner can still count. Check the town map and soil survey, then ask the agency for a ruling.
Digging Beside the House: Home Addition Foundation Excavation
Before digging for a home addition in Connecticut, know the permits, the utility markings, the rock and water conditions, and what the written scope covers.
How Deep Is the Frost Line in CT? Who Decides the Number
Frost line depth in CT starts at 42 inches below finished grade for footings, unless an approved alternative applies. Ask your building official to confirm.