

How Deep Is the Frost Line in CT? Who Decides the Number
Kash CochranePublished
- frost line
- footings
- excavation
- connecticut
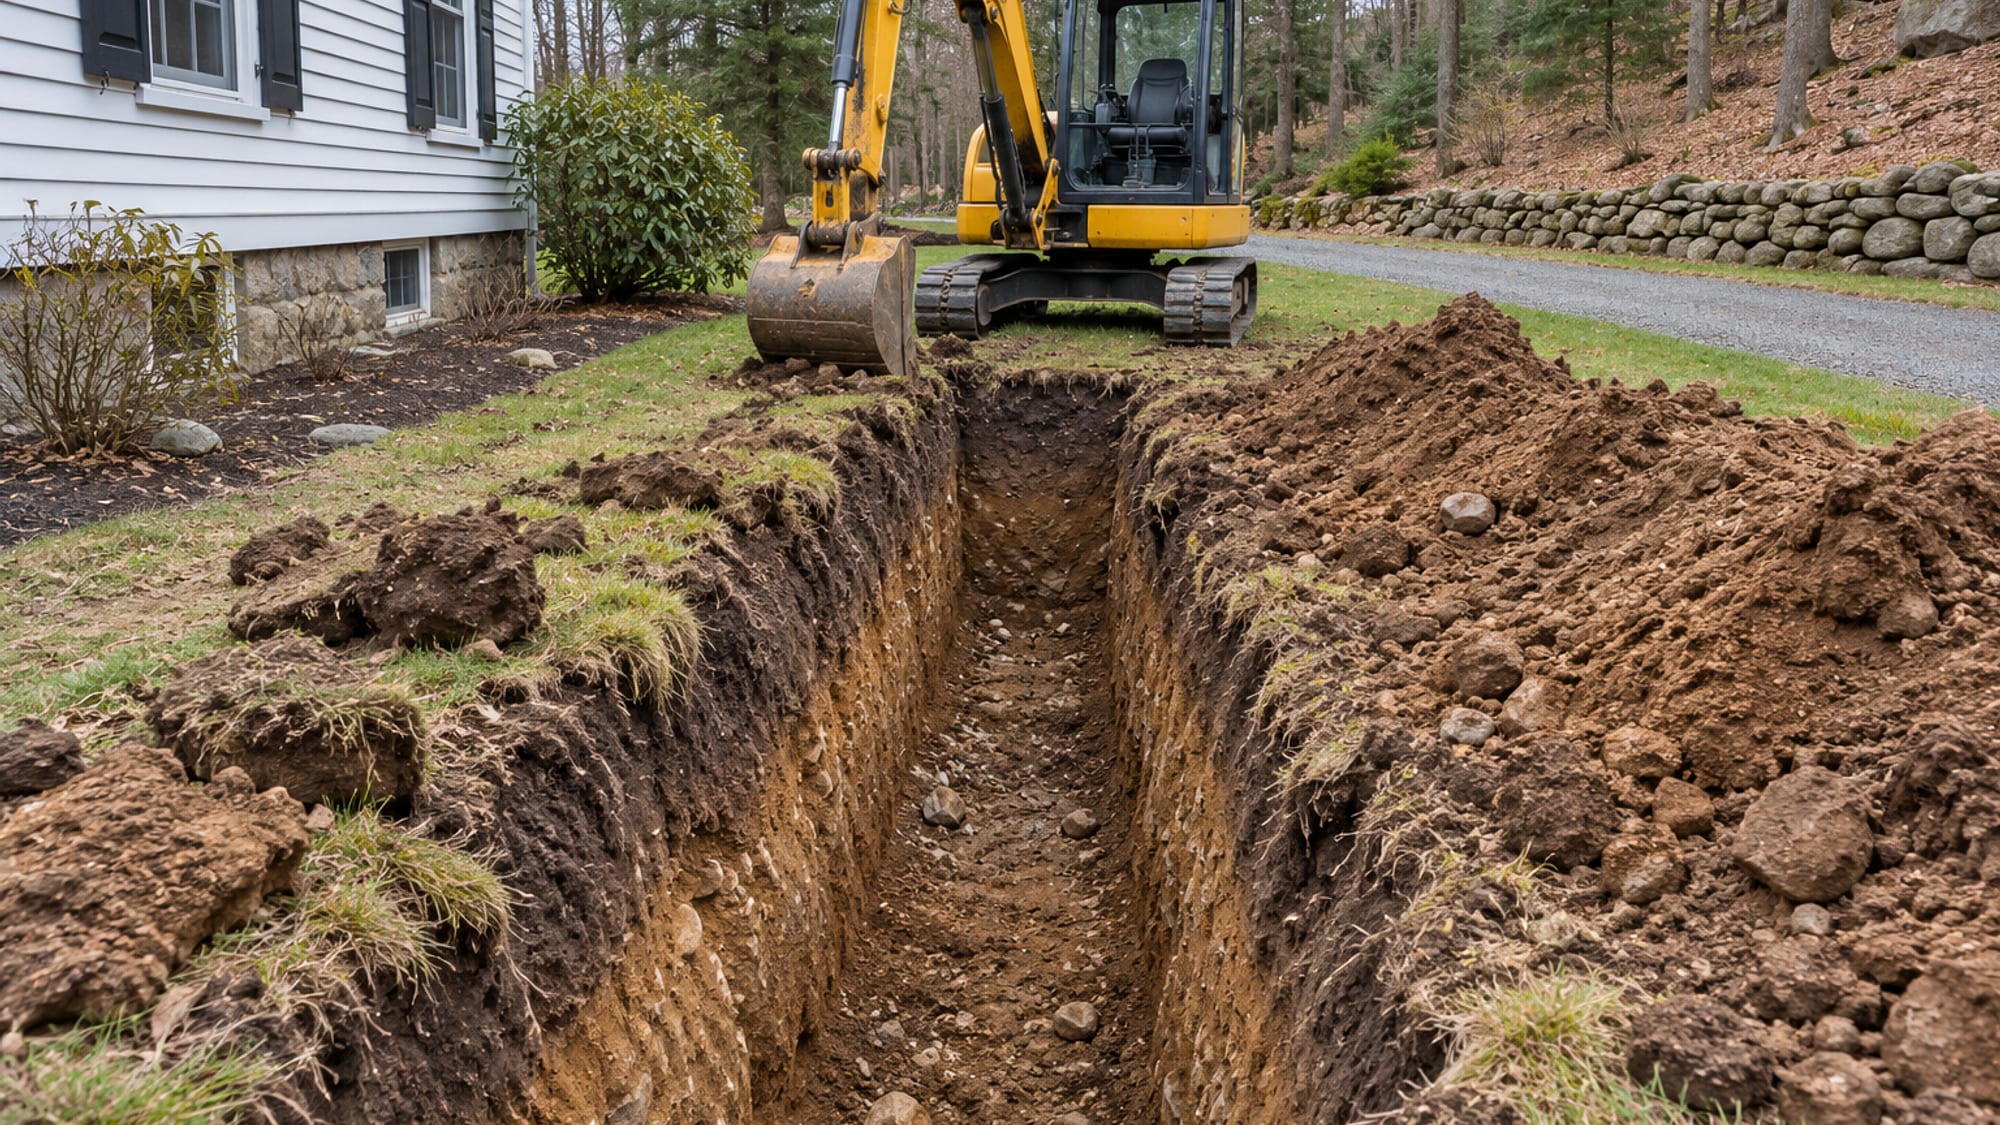
Connecticut's building code generally requires the frost-sensitive bearing part of a footing, and any permanent support, to reach 42 inches below finished grade. That figure comes from amended Section 1809.5 of the 2022 Connecticut State Building Code, and the same section allows two alternatives: construction that follows ASCE 32, or a support set on solid rock.
The number on your own project can still differ. Your local building official confirms the depth for the specific footing, post or pier, and decides whether an exception applies, such as the one for a small freestanding accessory structure or a freestanding deck.
We are Prestige Property Maintenance, an excavating contractor based in Oxford, CT. Footings, deck posts, fence posts and a buried water line each follow slightly different rules, so the depth worth asking about is the one for your project. Getting those answers before the first hole is dug keeps a deck, a fence line or a water line from being dug twice.
Key Takeaways
42 inches is the code's starting point for footings
Connecticut's amended Section 1809.5 calls for foundations and permanent supports to extend at least 42 inches below finished grade, or follow ASCE 32, or sit on solid rock.
The local building official confirms your depth
Ask for the footing depth and any exception, such as the one for a small freestanding accessory structure or a freestanding deck, in writing before excavation.
Water service pipe has its own rule
The plumbing code calls for at least 48 inches, and where ledge makes that impractical, insulation or another approved method may apply. Sewer and electrical depths each need their own confirmation.
Notice and a written scope come before digging
Call Before You Dig at least two full days ahead, excluding Saturdays, Sundays and holidays, and ask for a scope that names the design depth, rock and soil handling, drainage, utility protection, inspections and the permit holder.
What Do You Need to Settle Before Anyone Digs?
A Connecticut owner is usually deciding whether a footing, deck post, garage support, addition foundation, fence post or water line can stay at the planned depth, or whether the job needs more excavation, insulation, drainage, a redesign or rock-based construction. The frost question sits underneath all of those choices, and it is easier to answer early than after the forms are set.
The decisions come in a fairly steady order. Start by naming what will be supported or buried. Then find out which approvals apply, since a building, zoning, wetlands, plumbing or electrical permit may be involved. Ask the building official for the footing and frost-protection requirement. Confirm whether the site holds ledge, shallow bedrock, wet ground, fill or clay. Place the Call Before You Dig notice, and get the scope in writing.
The building official, not the homeowner or the excavator, determines whether the construction documents and footing plan comply with the code. Connecticut places the responsibility for having required building permits with the homeowner, even when a contractor helps with the application, as the Department of Consumer Protection explains in its guidance on building permits. The state also keeps a list of local building officials so you can find the right office for your town.
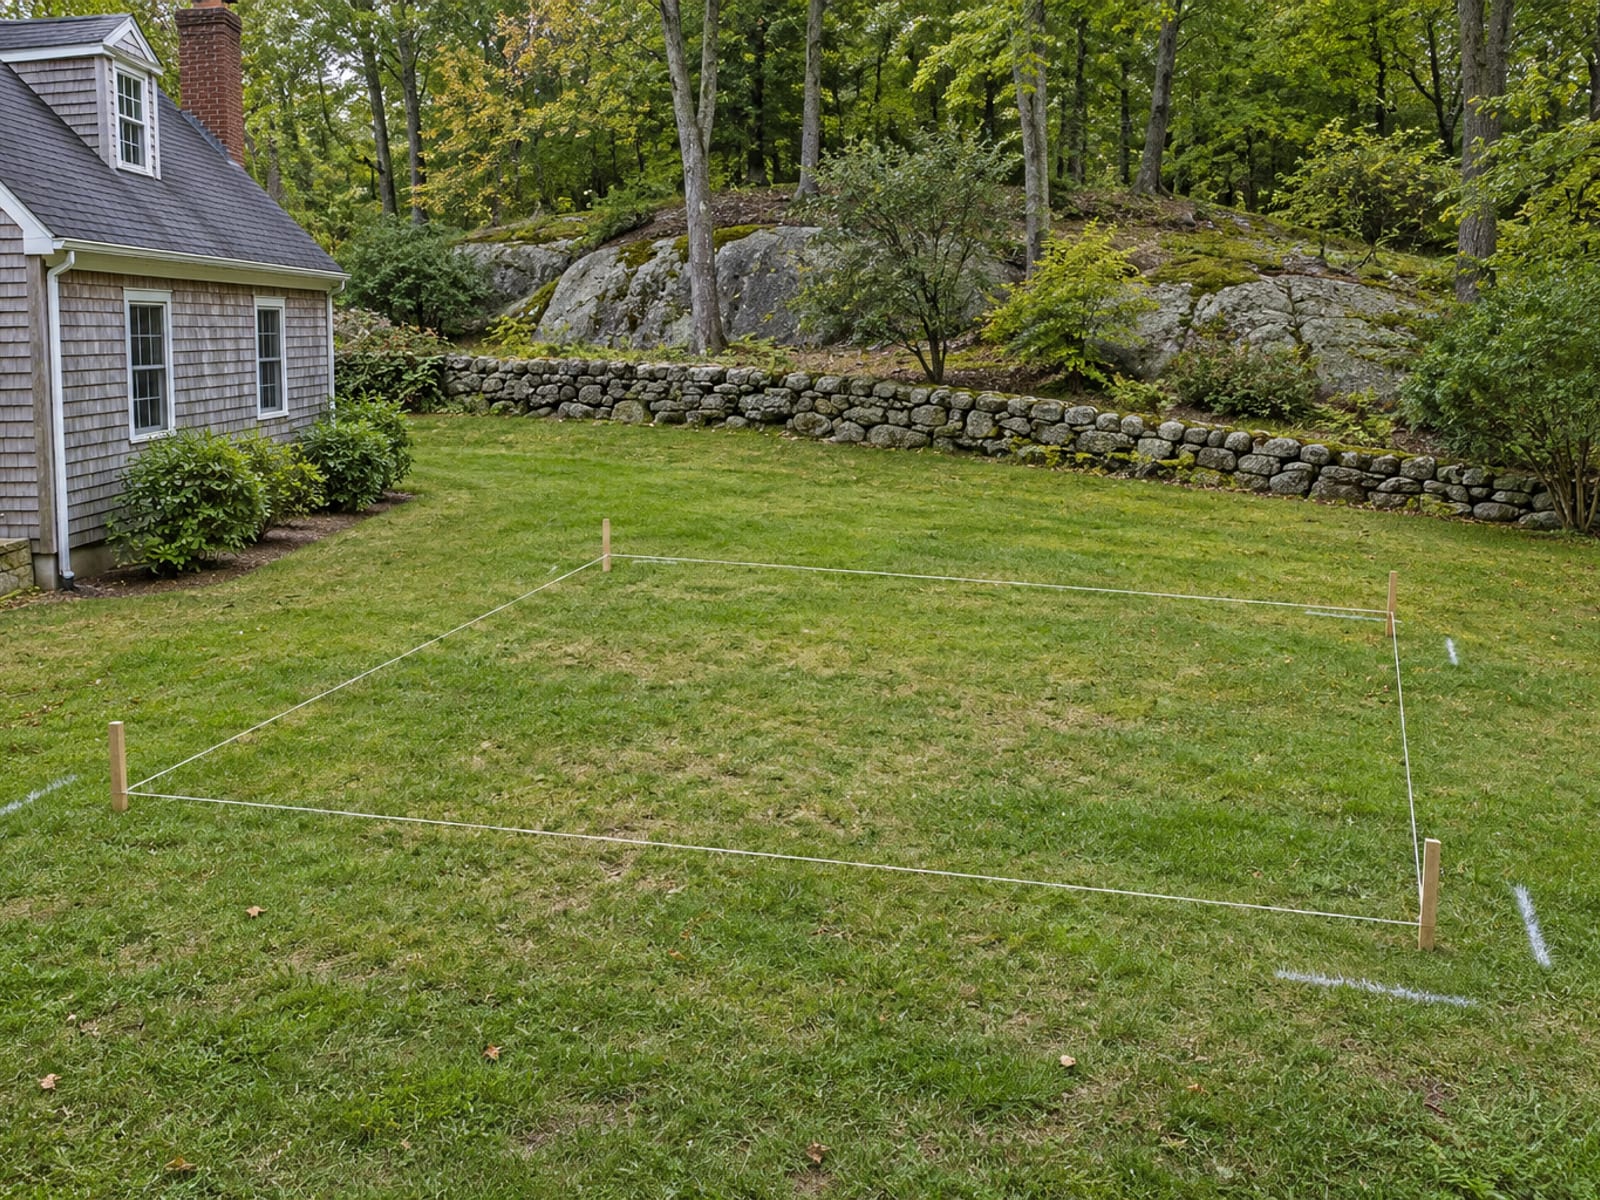
What Does Connecticut's 42-Inch Rule Cover, and What Does It Leave Out?
The State Building Code applies in every Connecticut town, city and borough, and local building officials administer it. The current edition applies to permit applications filed on or after October 1, 2022, and it is built on the 2021 International Codes, as the state's building code regulations page lays out. Within it, a few separate provisions answer the depth question for different kinds of work.
For buildings under the International Building Code portion, amended Section 1809.5 says foundations and permanent supports must be protected from frost by extending at least 42 inches (1,067 mm) below finished grade, by following ASCE 32, or by being erected on solid rock. The same amendment says shallow foundations may not bear on or be installed on frozen soil. For residential construction, amended Section R403.1.4.1 requires foundation walls, piers and other permanent supports to be protected by extending below the frost line in Table R301.2(1), by using an approved frost-protection method, or by bearing on solid rock.
That wording matters for a simple reason. The rule is about the frost-sensitive bearing part of the footing and the permanent support, and it is not a blanket statement that every part of every project must be 42 inches deep. The code also recognizes specific exceptions. A freestanding accessory structure may qualify when it is 600 square feet or less and light-frame construction, or 400 square feet or less for other construction, with an eave height of 10 feet or less. Certain freestanding decks and ramps are also exempt from footings that extend below the frost line. Your building official confirms whether either one applies to what you plan to build.
| Element | What the code or standard says | Who confirms it |
|---|---|---|
| Footings and permanent supports (Section 1809.5) | At least 42 inches below finished grade, or ASCE 32, or solid rock | Local building official |
| Residential foundation walls and piers (Section R403.1.4.1) | Below the frost line in Table R301.2(1), an approved frost-protection method, or solid rock | Local building official |
| Small freestanding accessory structure | May qualify for an exception at 600 sq ft or less (light-frame) or 400 sq ft or less (other construction), with an eave height of 10 ft or less | Local building official |
| Certain freestanding decks and ramps | Exempt from extending below the frost line in the cases the code names | Local building official |
| Water service pipe (Plumbing Code Section 305.4) | At least 48 inches deep, with protection against freezing | Local building official or the serving water utility |
| Sewer line | Depends on the utility, approved plans, grade and connection requirements | Serving utility and local authority |
| Electrical line | Depends on the wiring method, voltage, location and surface above (2020 National Electrical Code) | Electrical contractor or electrical inspector |
So how do you learn the depth for your own footing? Use the State Building Code and your building official's determination, and skip the general frost-depth maps you find online. Site conditions still count. Soil, water, snow cover, exposed grade, insulation, solid rock and the structure itself can all affect which design is acceptable, and a statewide estimate should never stand in for the official's answer. When you call, also ask whether the depth is measured from existing grade or finished grade, since Section 1809.5 measures from finished grade.
What Happens When a Post or Footing Sits Too High?
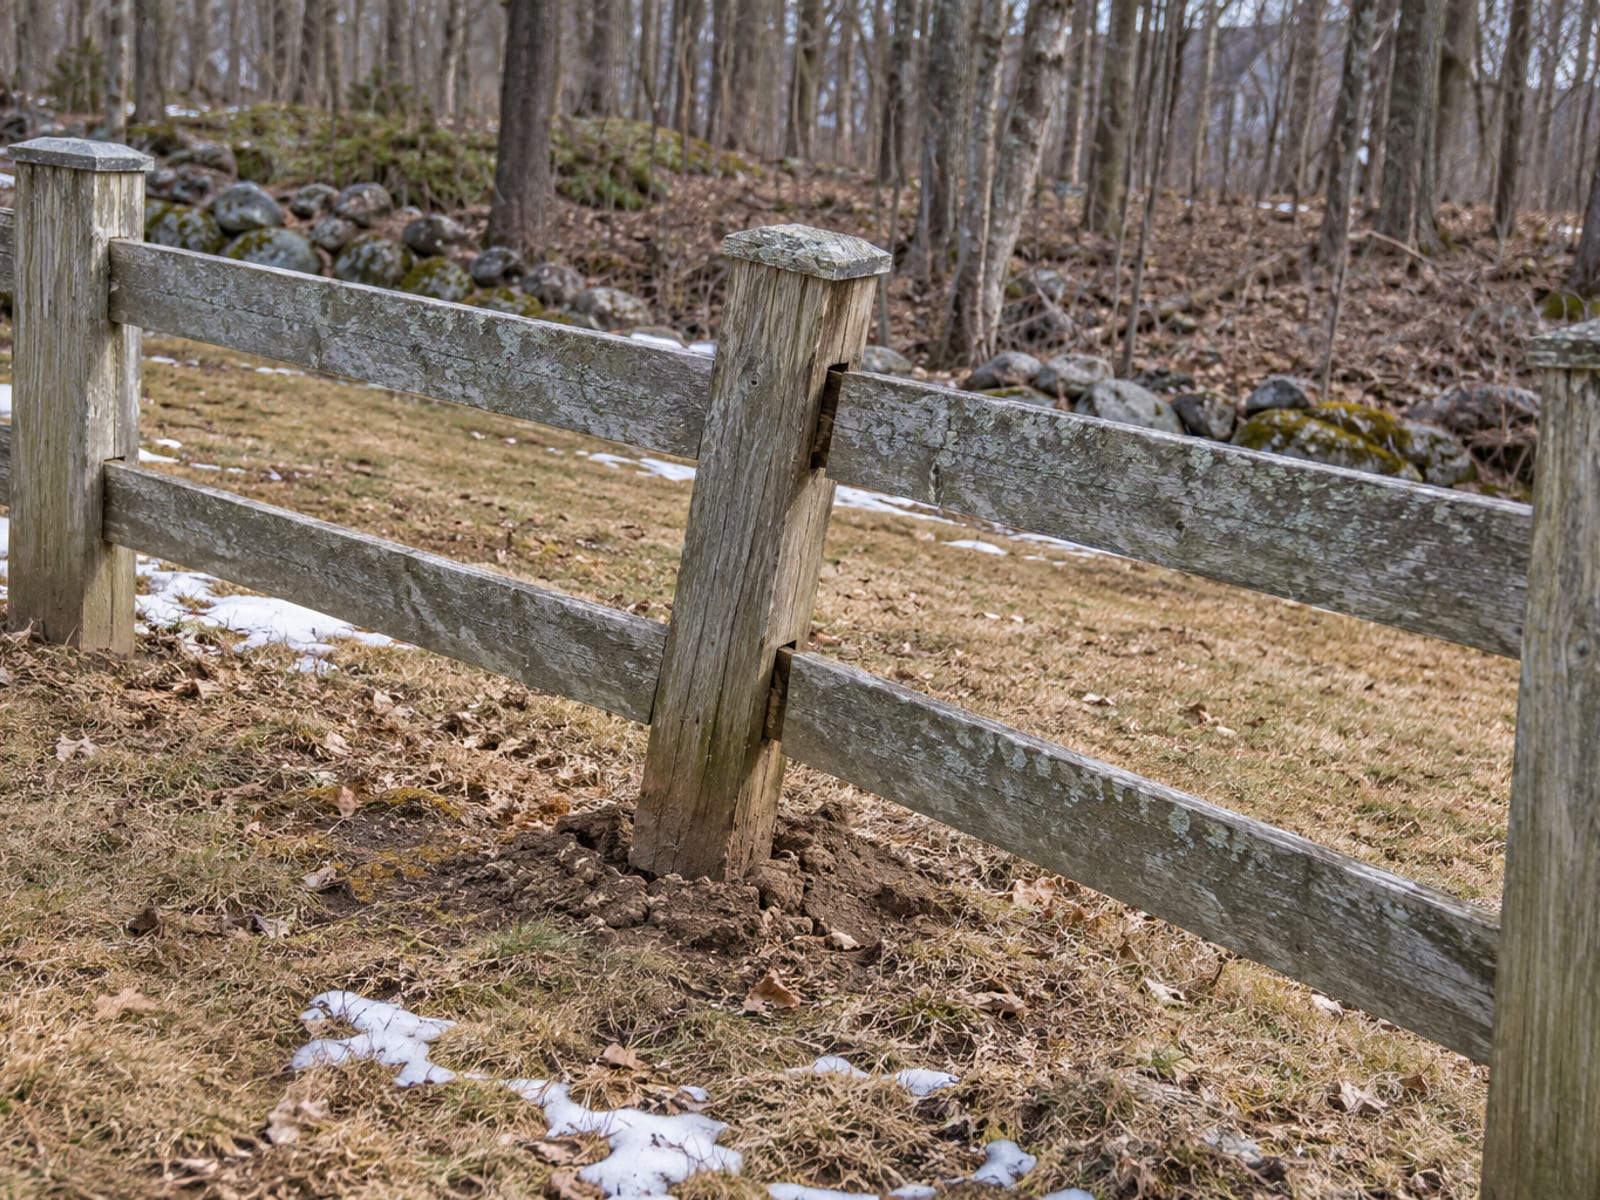
Frost heave needs three things at once: soil that is susceptible to frost, water that can reach the freezing zone, and freezing temperatures. The Federal Highway Administration names those three conditions. When all three line up, water moves toward the freezing front, forms ice lenses, and the ice expands. A post or pier sitting in that soil gets pushed upward.
The lift is rarely even, and that is the part that does the damage. One post rises while its neighbor stays put, and the deck, porch, fence or stair above them goes out of level. Connections take stress, surrounding surfaces crack, and doors or edges that used to line up no longer do. When the ground thaws, the soil loses strength, and the support can settle or move unevenly in the other direction. The USDA Natural Resources Conservation Service notes in its guide to soil risks and hazards that frost action can heave buildings, freeze water and sewer lines, and damage roads through freeze-thaw cycles.
Fine-grained soils such as silts, silty sands and some clays are more susceptible than clean, free-draining sands and gravels. Connecticut's glacial till, a mixture of rock, sand, silt and clay, can hold the combination that causes trouble, and so can wet ground, seepage, poor drainage, fill and disturbed soil under a footing or slab. Shallow bedrock changes how water moves and can stop an excavation short of the planned depth.
The fix depends on the site. It may be deeper support, approved insulation, bearing on solid rock, drainage, soil replacement or another code-compliant design. A footing that reaches below the frost line lowers the risk of frost movement, but bearing soil, drainage, groundwater, fill and the order of construction still have to be handled.
How Deep Do Water Lines Go, and What Changes Over Ledge?
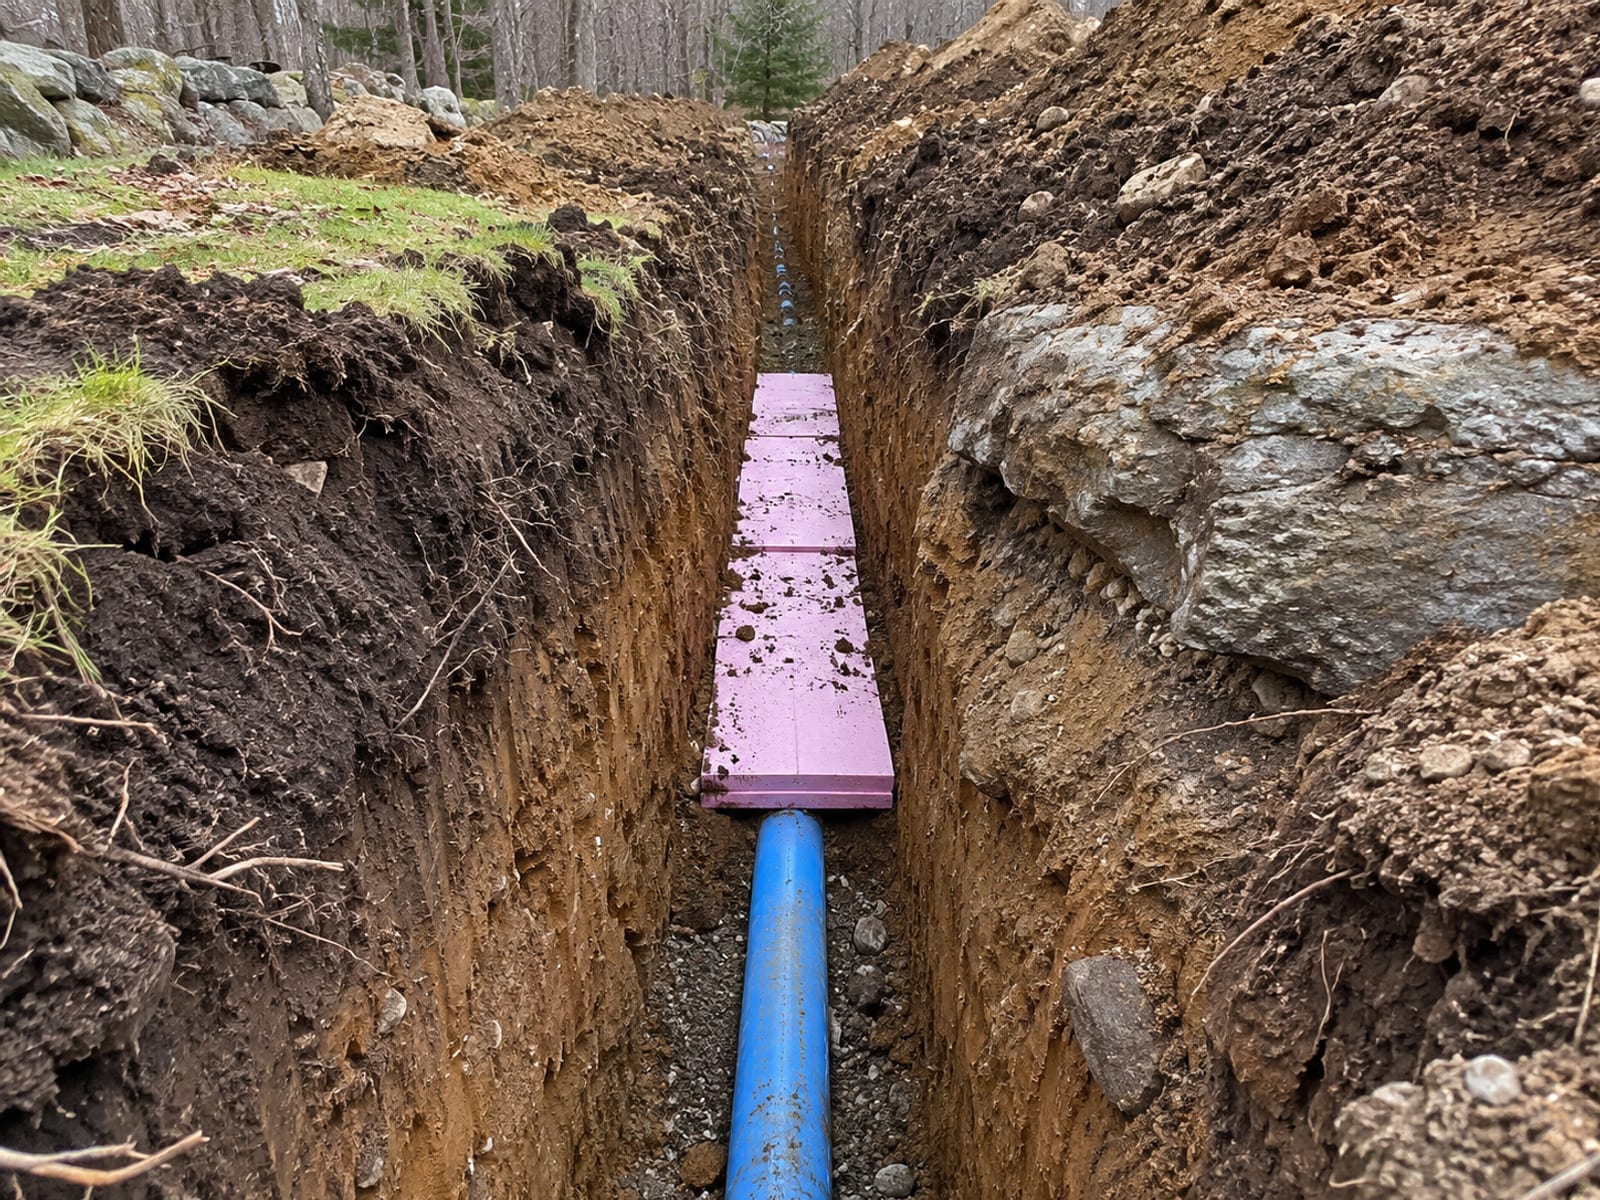
A buried water line follows a different rule than a footing. The 2022 Connecticut Plumbing Code amendment to Section 305.4 requires water service pipe to be installed at least 48 inches deep, and it calls for adequate protection against freezing for pipes installed outside, in exterior walls or anywhere exposed to freezing temperatures. The Department of Public Health's water main design criteria describe four feet as the minimum depth intended to prevent freezing in the coldest weather.
Ledge is where that depth can become impractical. In special situations where ledge makes full frost-depth burial a problem, the DPH document allows adequate insulation or an equivalent frost-protection method. A line that passes near a culvert or another source of cold air may need insulation even when its general depth reaches four feet. The design response for a ledge run might be an approved insulated installation, a changed route, solid-rock support, engineered frost protection, or another method accepted by the building official or the utility.
Sewer and electrical lines each get their own confirmation. Sewer burial depth depends on the serving utility, the approved plans, the grade and the connection requirements, so confirm it with the utility and the local authority. Electrical burial depth depends on the wiring method, the voltage, the location, whether the run is conduit or direct-burial cable, and whether it crosses under a driveway or slab. The electrical contractor or electrical inspector identifies the right table in the 2020 National Electrical Code before anyone trenches.
When a trench meets rock, the work is documented in pieces: the rock excavation, the ledge removal limits, disposal, trench bedding, insulation, drainage and restoration. Because trenching and rock removal often go together on a ledge run, that scope is best written as one document.
Which Offices and Notices Come Before the Excavator?
Four separate checkpoints can apply to a footing or trench job, and each one belongs to a different office. The building department handles permits, plan review and inspections. The zoning or planning office handles setbacks, lot coverage and the location of the structure. The municipal inland wetlands agency handles anything near wetlands or watercourses. Call Before You Dig handles utility marking. A project may touch some of these and not others, and your town can tell you which.
| Question | Who answers it | What to know |
|---|---|---|
| Footing depth and any exception | Local building official | Ask for it in writing before excavation |
| Building permit and inspections | Local building department | Permit comes before regulated work; the inspection schedule comes from the department and the approved plans |
| Setbacks, lot coverage, structure location | Town zoning or planning office | Requirements differ by municipality and project |
| Work near wetlands or watercourses | Municipal inland wetlands agency | The agency decides whether an activity is regulated, exempt or subject to conditions |
| Utility marks | Call Before You Dig, 811 or 1-800-922-4455 | At least two full days before power-equipment excavation, excluding Saturdays, Sundays and holidays, and no more than 30 days before |
| Contractor registration | Department of Consumer Protection | Check the registration on the state's eLicense system |
Connecticut has a municipal inland wetlands agency in all 169 towns. Clearing, grading, piping, culverting, excavating, filling, construction and the removal or deposition of material near wetlands or watercourses may require review and a permit, and the agency, not the owner, decides whether a given activity is regulated. The state explains this on its page about municipal wetlands permitting.
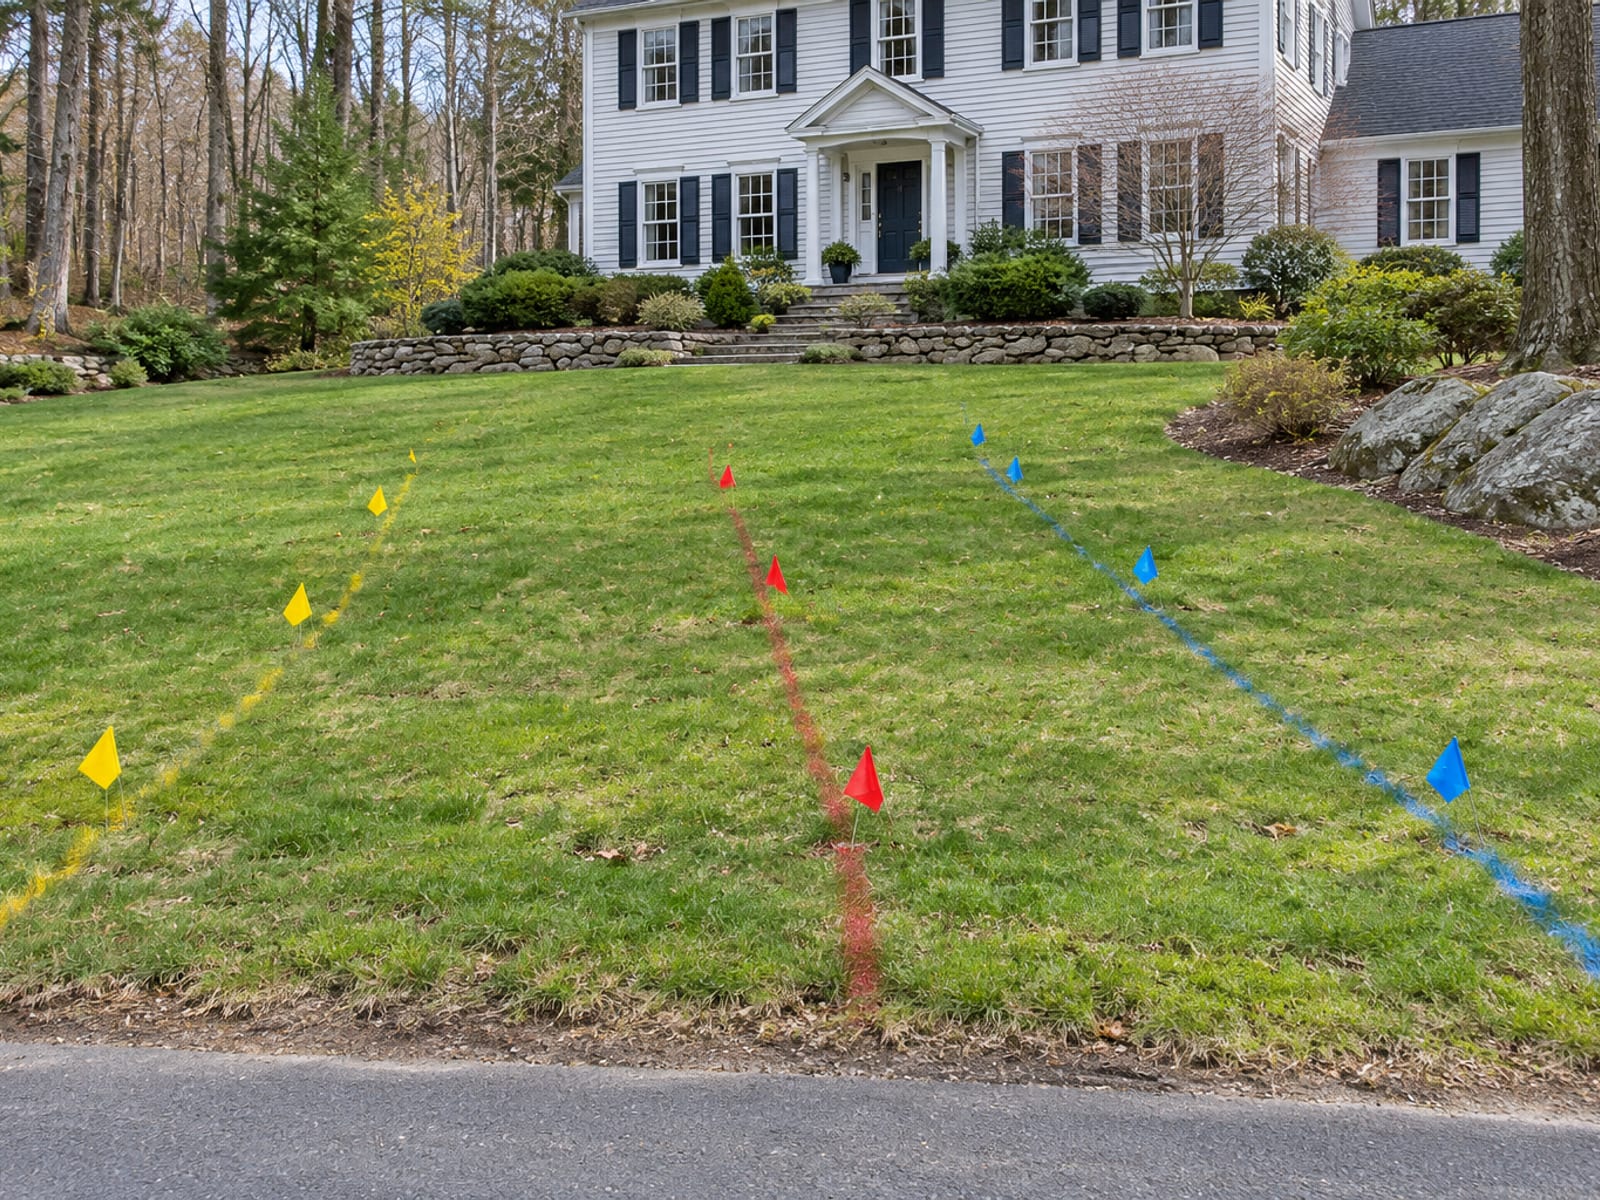
Connecticut requires power-equipment excavators to notify Call Before You Dig at least two full days ahead, excluding Saturdays, Sundays and holidays, and no more than 30 days before digging. The current provisions also call for utility markings to be in place and protected before digging begins. Footing inspections generally happen before concrete is placed, on the schedule your building department and approved plans set.
What Site Conditions Set the Scope of the Work?
Connecticut's ground varies a great deal over short distances. It includes glacial till, stratified drift in river valleys, bedrock, clay, silt, sand, gravel, wetlands and artificial fill. The state's description of bedrock-till aquifers notes rock formations covered by a glacial mixture of rock, sand, silt and clay, with most till about 15 feet thick. DEEP also reports median annual precipitation of 42 to 52 inches across the state, in its overview of the ground-water flow system.
Those conditions shape the excavation method, groundwater control, soil bearing, frost susceptibility, ledge handling, drainage and restoration. A soil map can inform planning, but the exposed excavation and the approved design control the work. This is why the code depth is only the starting point for a scope, and why a walk of the actual ground matters.
The cost of footing and trench work follows the site, and no single frost-depth figure sets it. These are the groups of items that move the price:
- Size and depth of the excavation: the length, width and depth, the number of footings or posts, the structure's loads and the approved design.
- Ground and rock: glacial till, dense soil, clay, wet soil, fill or boulders, plus any ledge that needs breaking, hauling or a redesign.
- Water and drainage: groundwater, seepage, dewatering, drainage stone, drains and discharge controls.
- Material handling and access: spoil reuse, stockpiling, export and imported clean fill, along with machine access, slopes and protection for driveways and lawns.
- Approvals and restoration: utility locating and exposure, wetlands or engineering work, inspections, and the final grading, topsoil, seed or surface restoration.
We put a figure on the work once we have seen the ground and the plan, because every item above is something a site visit answers. Site preparation and grading around a new footing or trench belong in the same written scope, and drainage solutions come into it when wet soil is part of the site.
What Moves the Schedule Around?
Several fixed notices and approvals come before the excavator does. The Call Before You Dig notice is at least two full days, excluding weekends and holidays. A building permit comes before regulated work begins. Wetlands review comes first where the work affects or could affect wetlands or a watercourse. A written home-improvement contract must carry the contractor's registration number, the contract date, a start date, a completion date, and a cancellation date, and it includes a three-business-day cancellation notice. The Department of Consumer Protection's page on home improvement contracts says Saturday counts as a business day for that notice.
Inspections add their own sequence. Required footing, foundation, plumbing or electrical inspections have to happen before the relevant work is covered, so the pour or the backfill waits for the inspector.
Weather and ground then reshape the plan. Frozen soil cannot serve as bearing for a shallow foundation under the code's frost rule. Heavy rain can saturate soil, fill an excavation, limit equipment access and call for drainage or stabilization. Ledge can force a redesign or further approvals. Because of all that, work is best scheduled once the permit, the utility clearance, the design, the access and the inspections are clear.
How Do You Choose a Contractor for Footing and Trench Work?
Start with registration. The Department of Consumer Protection requires home-improvement contractors, new-home-construction contractors and home-improvement salespeople to be registered, and its home improvement page explains how to look a contractor up. Check the registration on eLicense and confirm it matches the legal business name on the contract. Ask for a certificate of liability insurance, and contact the insurer to confirm the coverage. The state's guide on hiring a contractor for home repairs covers these steps.
Then read the written scope. It should show the design depth, dimensions and materials, how soil and rock are handled, the drainage plan, restoration, permits, inspections and the rules for change orders. It should name who contacts the building department and the wetlands agency, who schedules the footing inspection, who coordinates Call Before You Dig and protects the markings, and how unsuitable soil, groundwater, ledge and concealed utilities will be handled. Ask for references on similar excavation, footing, trenching, drainage or ledge work too.
Private utilities are easy to overlook, because the statewide marks cover participating utilities only. Septic systems, wells, irrigation, invisible dog fences and low-voltage lighting are common examples, and a good scope says how they will be located.
We are licensed and insured in Connecticut under HIC #0704432, and one crew handles the work from clearing through finished grade. That covers the excavation a footing or trench needs, and the questions above are fair to put to any contractor, including us.
Five Questions Before You Dig
1. What does Connecticut's amended Section 1809.5 generally require for foundations and permanent supports?
2. Who confirms the footing depth and any exception for your specific project?
3. What does the plumbing code require for water service pipe depth?
4. How much notice does Call Before You Dig require before power-equipment excavation?
5. Which three conditions together produce frost heave?
Pick an answer to begin.
Frost Line Depth in CT: Common Questions
How deep is the frost line in CT? For footings and permanent supports, amended Section 1809.5 of the Connecticut State Building Code generally calls for at least 42 inches below finished grade, or an approved alternative such as ASCE 32 or solid rock. Residential Section R403.1.4.1 refers to the frost line in Table R301.2(1) and also allows approved frost-protection methods and solid rock. Your local building official confirms the depth for your project.
Does the whole footing have to be below the frost line? The code addresses the frost-sensitive bearing part of the footing and the permanent support. It is not a rule that every part of every structure must be 42 inches deep, and the code includes alternatives and exceptions. Your building official confirms which apply to your design.
How do I find the required depth for my town? Contact the building official in the town where the project sits and ask for the footing depth, any applicable exception, or the alternate frost-protection design in writing before excavation. The State Building Code applies statewide, and the local official administers it for your project.
What happens if a post is not set below the frost line? Ice lenses in wet, frost-susceptible soil can lift it unevenly. A deck, fence or stair can then go out of level, connections take stress, and nearby surfaces may crack. Thaw can soften the soil and allow settlement. Deeper support, approved insulation, rock bearing, drainage or soil replacement may be the fix.
Does a freestanding deck need footings below the frost line? Connecticut exempts certain freestanding decks and ramps from that requirement. Whether yours qualifies is the building official's call, so ask before you design or dig.
How deep should a water line be buried in Connecticut? Water service pipe must be installed at least 48 inches deep under the plumbing code. Where ledge makes that depth impractical, insulation or another approved method may apply in special situations. Sewer and electrical lines depend on the utility, the wiring method and the approved plans.
What does footing and trench work cost? The price follows the depth and size of the excavation, ledge, wet or fill soil, groundwater, spoil handling, access, utility conflicts, approvals and restoration. A site visit with the plan is what turns that list into a figure.
Setting the Depth for Your Project
The code gives you a starting point of 42 inches below finished grade for footings and permanent supports, with ASCE 32 and solid rock as alternatives, and your building official confirms the depth and any exception for your project. Water service pipe has its own 48-inch rule, and sewer and electrical lines each need a separate confirmation.
Getting the depth, the exception and the written scope settled before digging protects a deck, a fence or a water line from the lift and settling that frost can cause. It also means each line item in the scope has a reason behind it.
If you are planning footings, posts or a buried water line, Prestige Property Maintenance is based in Oxford, CT, and we would be glad to walk your property with you. Call us at (203) 258-3395 or contact us to set up a time.
Words You Will Hear Before a Footing Goes In
Tap a term to see what it means.
Frost line. The depth to which ground freezes. For footings, Connecticut's code sets a specific depth for foundations and permanent supports rather than leaving it to a general map.
Related Articles
Digging Beside the House: Home Addition Foundation Excavation
Before digging for a home addition in Connecticut, know the permits, the utility markings, the rock and water conditions, and what the written scope covers.
Inground Pool Excavation in Connecticut: What to Expect
The pool plan starts the job. Learn how ledge, groundwater, septic and well distances, permits and final grading shape an inground pool dig in Connecticut.
Ledge Excavation in CT: What Happens After the Rock Is Hit
Ledge excavation in CT: what ledge is versus a boulder, what the crew does next, and what to ask for in writing before the dig resumes on your lot.