

Landscape Construction in Bethany, CT: Ground Work First
Kash CochranePublished
- landscape construction
- bethany ct
- patios
- grading
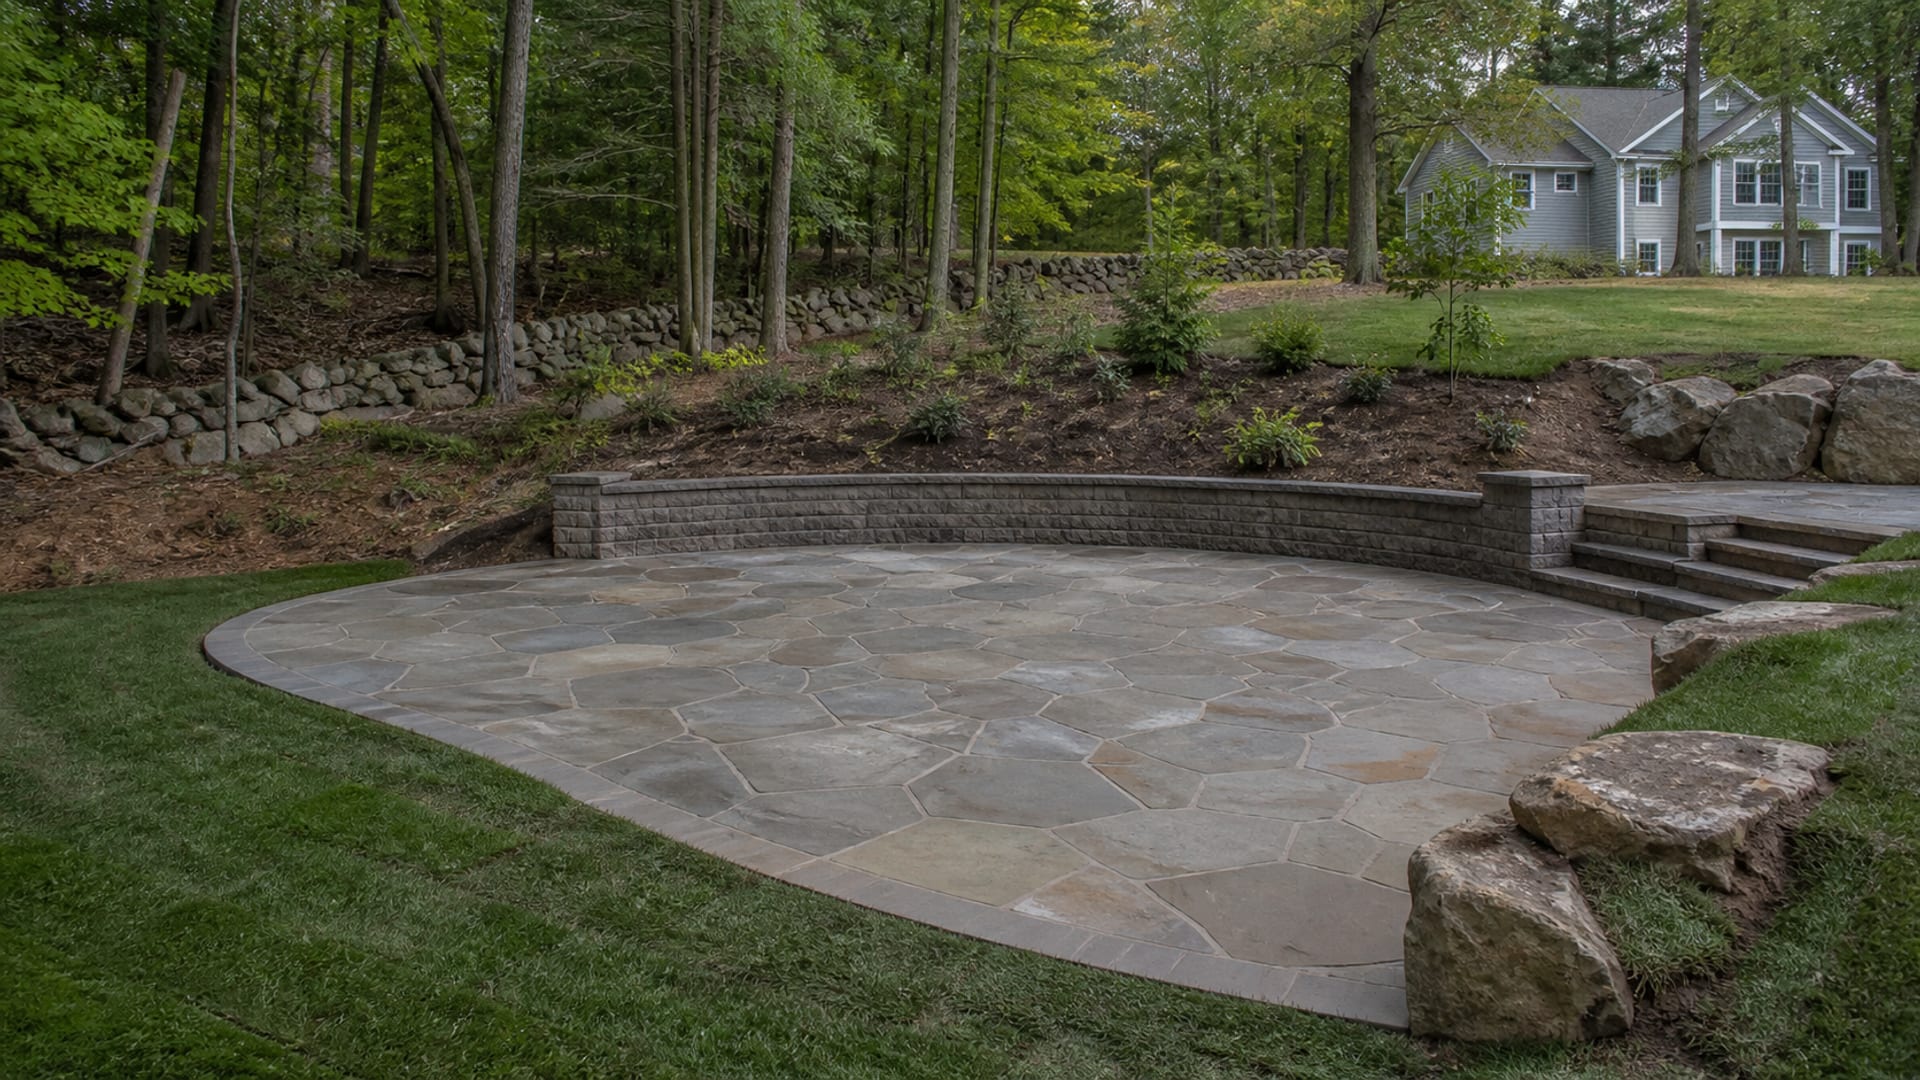
You want somewhere flat. A patio off the back, a walk that does not turn into a stream, a piece of yard that a table and four chairs can sit on without one leg in the air. What you have is a wooded slope, and the first contractor who walked it spent most of the visit talking about grading, drainage, and what might be under there, and almost none of it talking about stone. That is not a stalling tactic. On this ground, the finished surface is the last and least difficult part of the job, and it is entirely at the mercy of what gets built underneath it.
Key Takeaways
A level area on a slope is cut and fill, not levelling
material comes off the high side and goes to the low side, which means the fill half has to be built properly or the patio settles unevenly along that edge.
What is under a wooded Bethany lot varies within the same property
the ground here is glacial deposit carrying sand, silt, clay, stones, and sometimes large boulders, so soil mapping is a planning screen and field verification is what actually governs.
A permit exemption is not a general clearance
Bethany lists sidewalks, driveways, and concrete or masonry patios less than 30 inches above grade among work exempt from building permits, and the same town page says such work may still need zoning or Quinnipiack Valley Health District approval.
Frozen ground is a construction constraint, not just discomfort
a Bethany geotechnical report cautions against frozen subgrade and frozen fill in compacted work, which matters on any winter start.
How Do You Get a Level Area Out of a Slope?
There are only three ways, and the one you pick decides most of the project.
Cut into the slope. Take material off the uphill side until the area is level. Clean, stable, and it produces a bank behind the finished area that has to be dealt with: laid back to a stable angle, planted, or retained.
Fill out from the slope. Build the low side up until the area is level. It gets you the space with less excavation, and it means part of your finished surface sits on constructed ground, which has to be placed and compacted in controlled layers rather than tipped and raked. Fill that was not built properly is the single most common reason one corner of a patio drops.
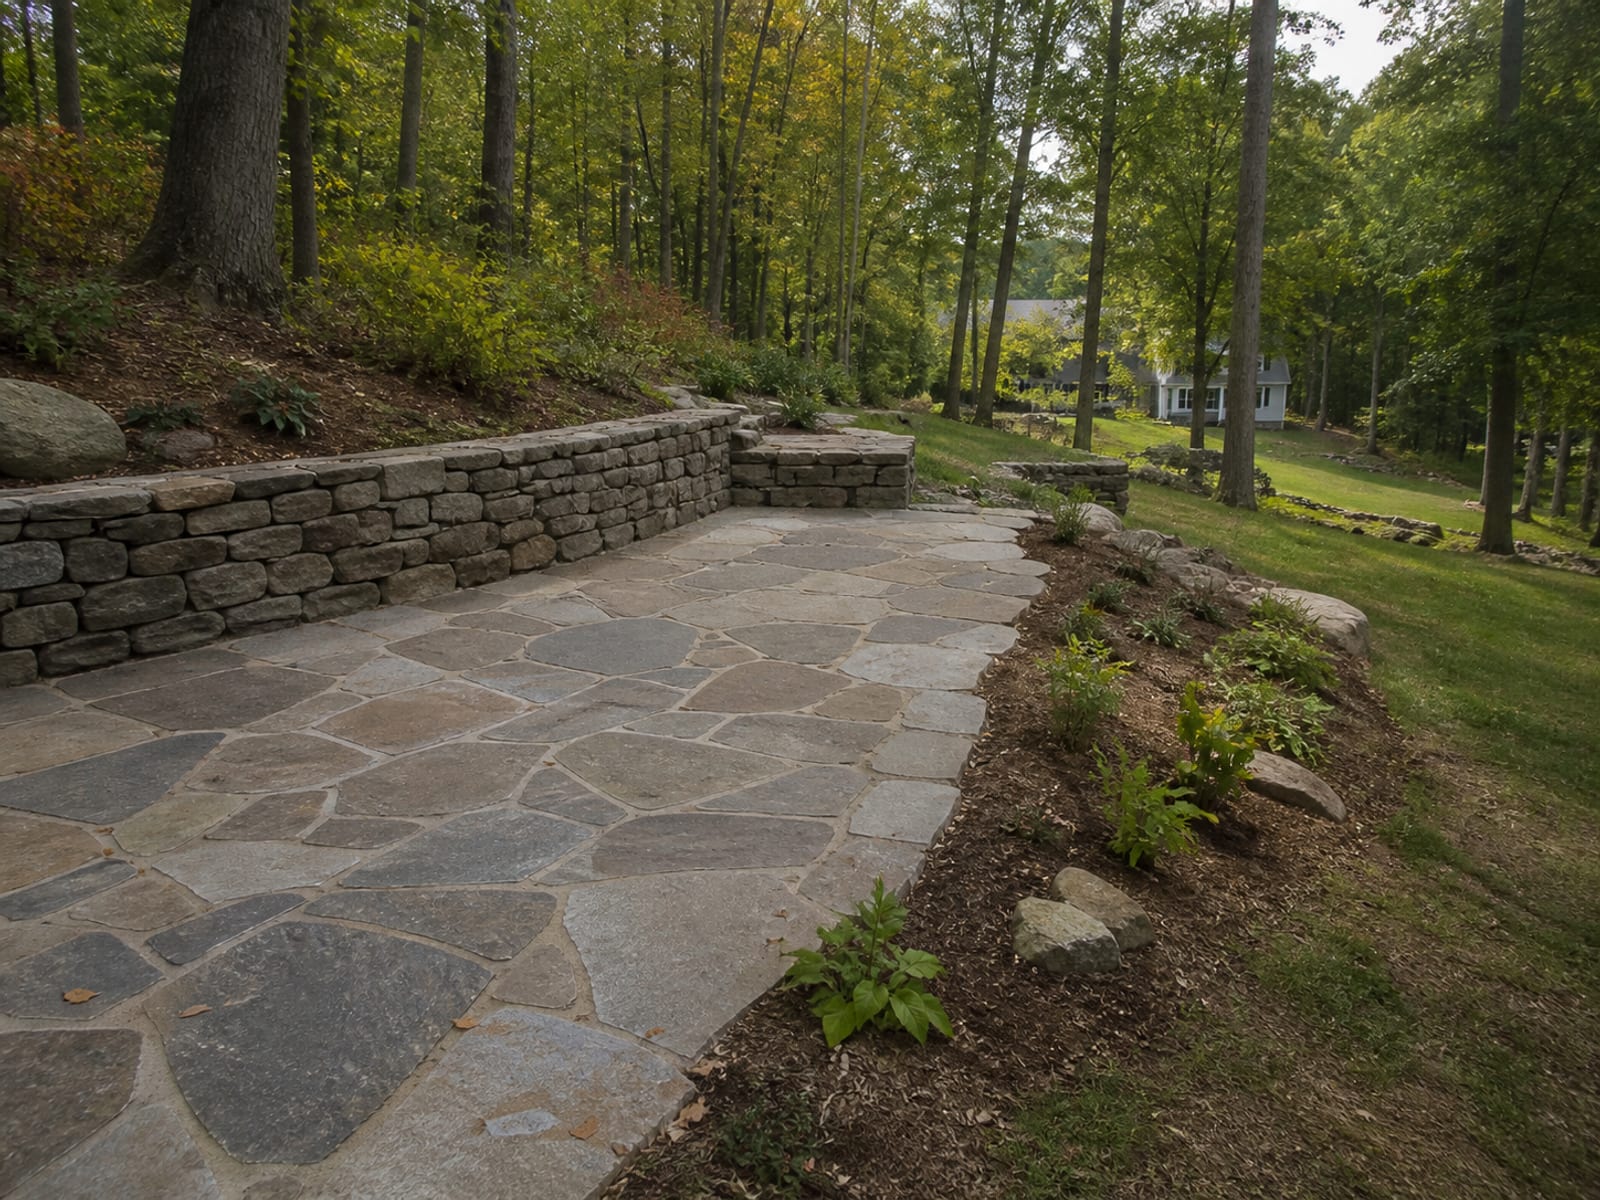
Split the difference, or terrace. Cut a bit, fill a bit, or build two smaller level areas at different elevations with a step or a low wall between them. On a real Bethany slope this usually produces the best result, because it keeps both the cut bank and the fill depth modest.
Which one suits depends on how much elevation you are trying to remove, how far the level area extends, what is uphill and downhill of it, and how much cut material can be reused rather than hauled. That is a site conversation, and it is worth having before anyone sketches a shape.
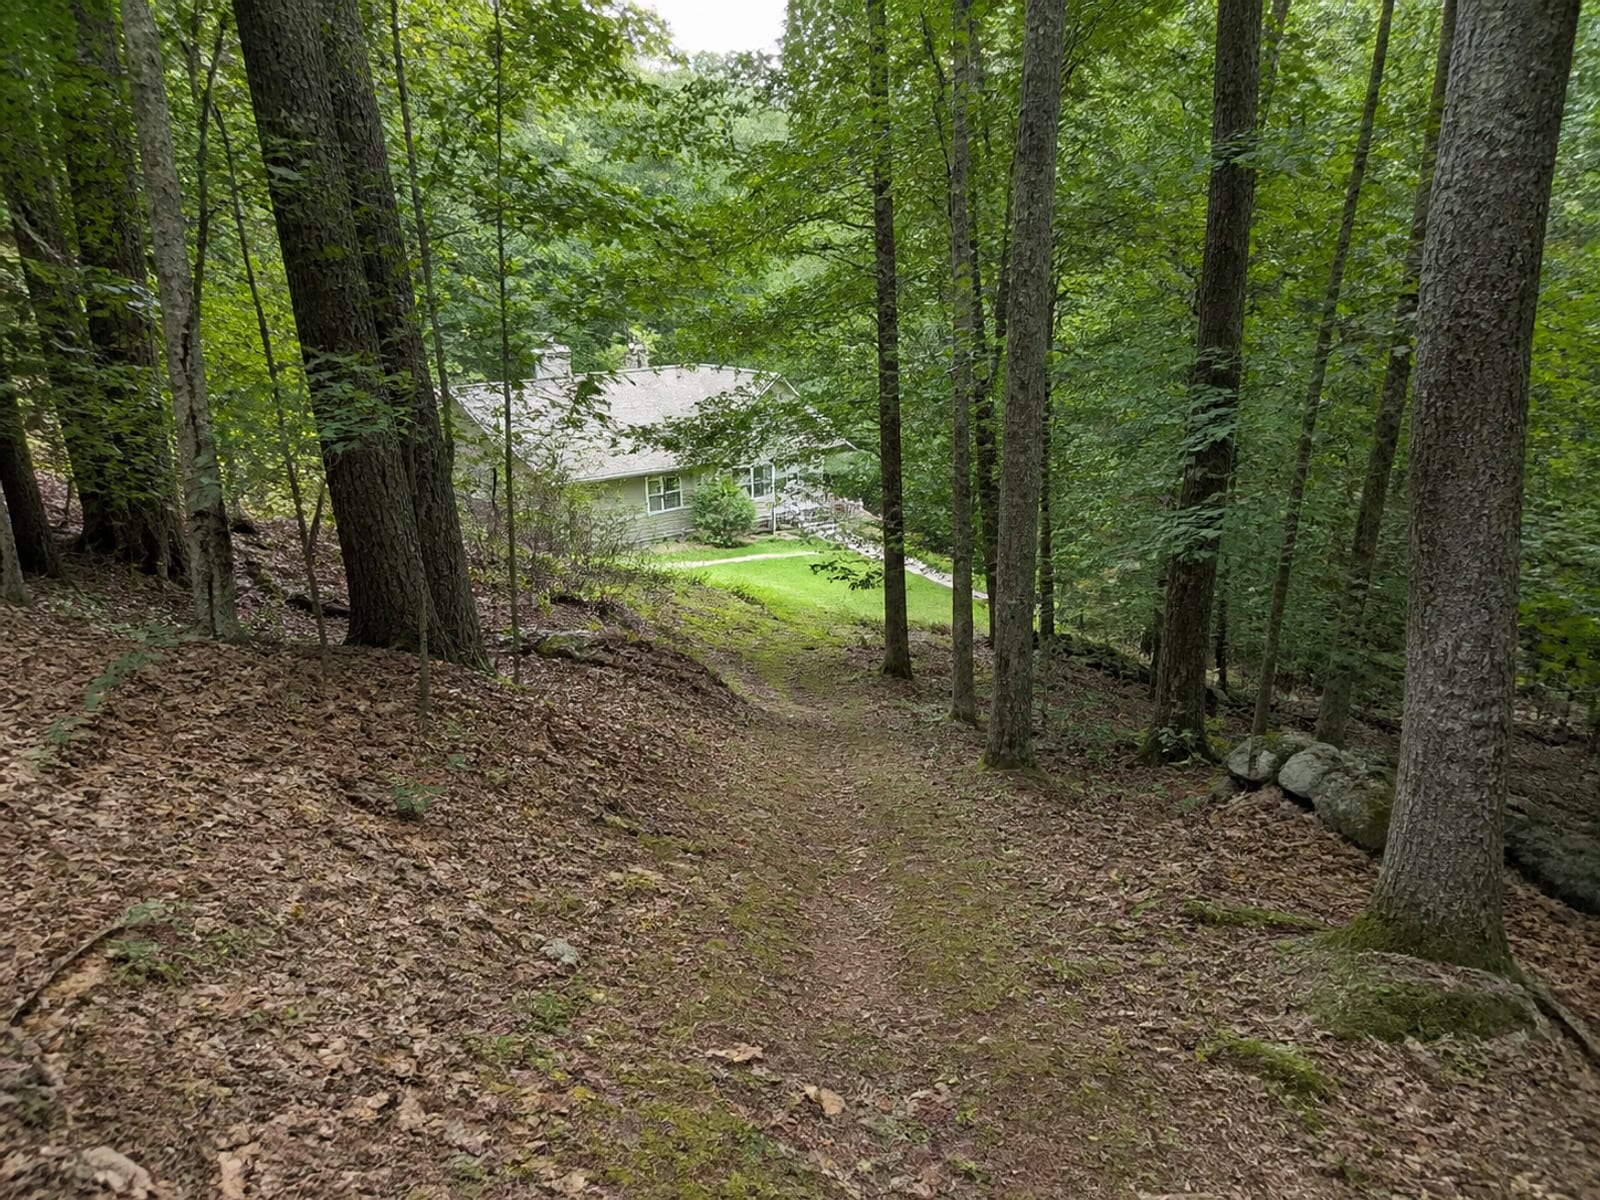
What Is Under a Wooded Bethany Lot, and Why Does It Vary So Much?
Because the ground was left by ice rather than laid down neatly. Glacial deposits are unsorted: sand, silt, clay, stones, and sometimes very large boulders mixed together, with the mix changing over short distances. Add a town whose own terrain is described through ridges, ravines, wetlands, and moderate to steep slopes, and you get a parcel where the subgrade under one end of a proposed patio can behave quite differently from the other end.
The screening tool is soil mapping, which is genuinely useful for a first read on likely conditions and drainage behavior. It is also explicitly a planning aid rather than a determination, and it says nothing definitive about the twenty square feet you are about to build on.
Field verification is what settles it: a test hole, a probe, or simply the excavation itself, looked at rather than covered. What that reveals matters in three ways. It tells you whether the subgrade can support what is going on top. It tells you how the ground will drain, since a silty or clayey mix behaves very differently from a sandy one. And it tells you whether rock is going to be part of the conversation, which on a wooded upland lot is a fair question rather than a pessimistic one.
None of that has to be expensive. It just has to happen before the material is ordered rather than after.
Where Does the Water Go Once You Flatten Something?
Every level area you create on a slope is an interruption in a drainage path that already existed. Water that used to run down that hillside now arrives at a flat surface, and unless somebody decided where it goes, it will decide for itself.
Three things have to be settled before the shape is fixed.
Where water arrives from. The slope above the new area is a contributing catchment, and on a wooded lot it can be a large one. Interception above the finished area is often part of the design rather than an extra.
How it crosses. A patio has to fall, even when the whole point was to make it level. A shallow, consistent pitch is invisible to use and essential to function, and the direction is a decision: away from the house, away from the cut bank, toward somewhere it can go.
Where it ends up. The outlet has to be stable, reachable, and lawful, and it cannot concentrate runoff onto a neighboring property. On a sloped lot the low corner is often the natural answer, and that puts every design decision above it in service of getting water there without eroding anything on the way.
A finished surface with no depressions and a gentle fall away from structures is the goal. University guidance on establishing outdoor areas makes the same point from the other direction: rough grading happens on the subsoil, before topsoil is replaced, and the subgrade should not retain depressions. If the base holds water, the finished surface will show it eventually.
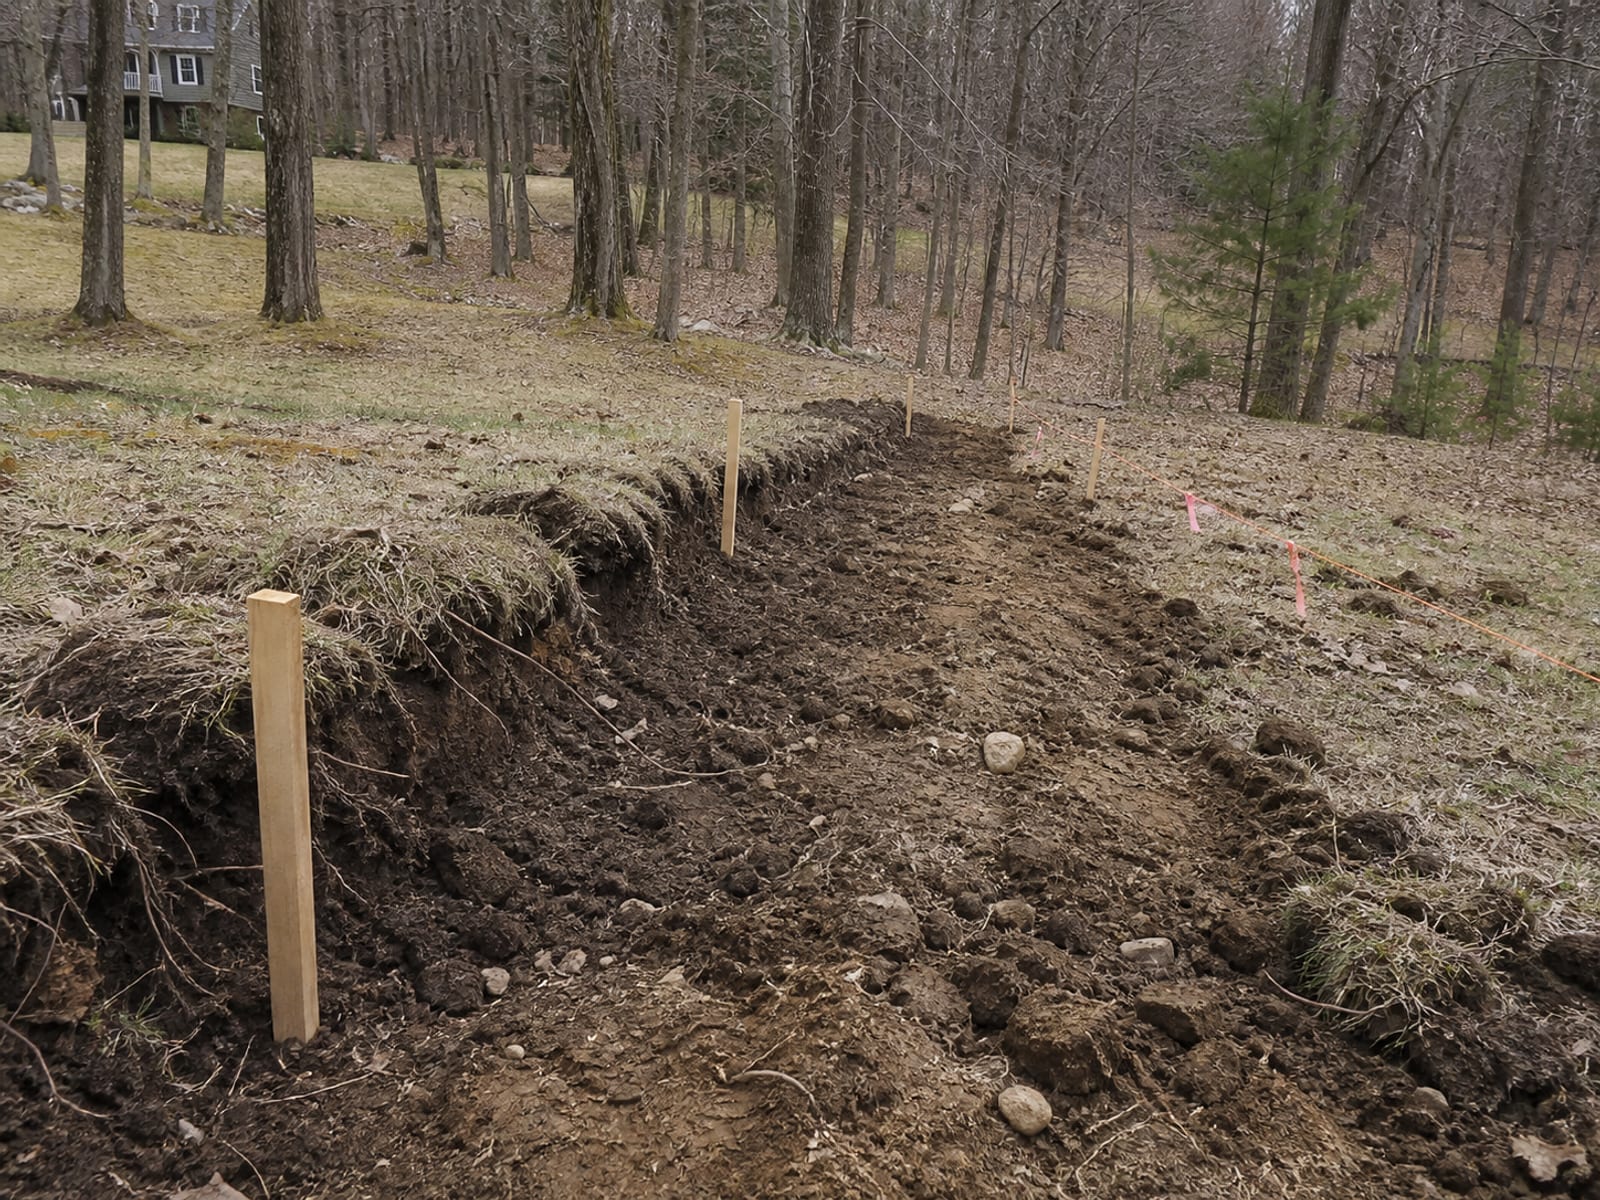
What Does Patio Excavation in Bethany, CT Actually Involve?
The visible part is the smallest part. The order runs like this.
Layout and limits. The area marked, the finished elevation established at every edge and at the transition to the house or the steps, and the limit of disturbance set.
Utility notification. The locate request made before any powered excavation, the marks verified, and private lines identified separately, which on a rural property means the well line, septic components, and anything run to an outbuilding.
Excavation to the approved subgrade. Removing what the design requires and no more, and then looking at what is exposed. This is where unsuitable soil, wet ground, rock, or old fill shows up.
Subgrade correction. Shaping it so it drains, removing or replacing anything unsuitable, and building fill in controlled compacted layers where fill is part of the design.
Drainage. Anything that lives beneath the finished surface goes in now, because it cannot go in later without opening the work.
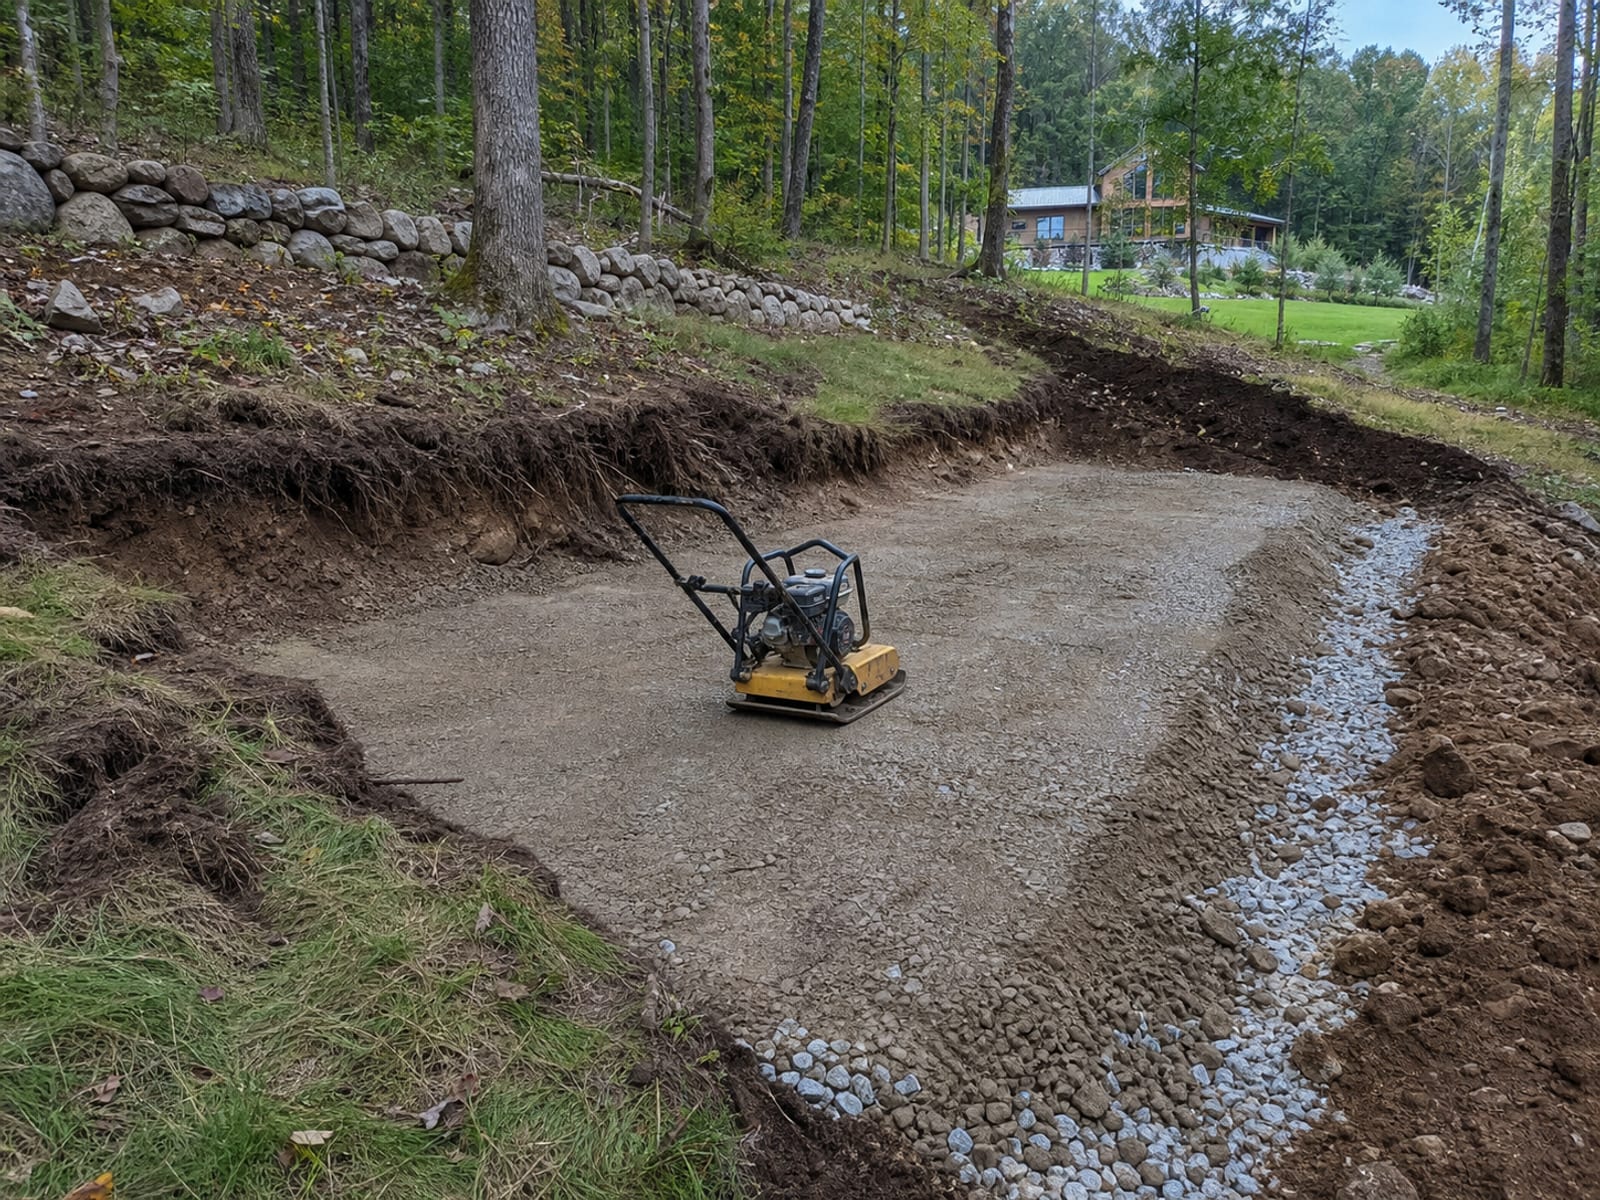
Base and compaction. The specified aggregate placed in controlled lifts and compacted, with elevation and pitch checked as the work proceeds rather than at the end.
Finish installation and restoration. The visible material, the transitions, the edges, and the stabilization of anything disturbed around it.
Nobody should be publishing a standard excavation depth or base thickness for this, because both follow the actual subgrade, the drainage, and the loads. What you should get is a proposed section with the reasoning behind it and a stated process for what changes if the ground disagrees.
Is a Patio Really Permit Exempt Here?
| Situation | What applies | Who |
|---|---|---|
| Sidewalks, driveways, and concrete or masonry patios less than 30 inches above grade | Listed by the town among work exempt from building permits. The same page notes such work may still need zoning or health district approval | Bethany Building Department, with Land Use and Quinnipiack Valley Health District |
| A regulated activity under the town's Inland Wetlands and Watercourses Regulations | The regulations state that no person may conduct or maintain a regulated activity without first obtaining a permit from the Inland Wetlands Commission | Bethany Inland Wetlands Commission, through Land Use |
| Retaining features, grade change, or scope beyond the exemption | Zoning or building review depending on height, load, and location. A wall retaining meaningful height is a structure, not a border | Bethany Building Department and Planning and Zoning |
| Larger disturbance | Construction stormwater requirements and municipal erosion and sediment control review, depending on the disturbed area and project category | Bethany land use process and CT DEEP |
| Any powered excavation | A Call Before You Dig ticket at least two full days ahead, excluding Saturdays, Sundays, and holidays, and no more than 30 days ahead | CBYD, at 811 or 1-800-922-4455 |
| Hiring a contractor for permanent residential home improvement work | Connecticut generally requires registration with the Department of Consumer Protection, subject to listed exclusions | The contractor, and worth verifying |
The row to read carefully is the first one. A low patio may well be exempt from a building permit, and that is not the same as being exempt from everything. Zoning can still apply, the health district can still apply where septic components are anywhere near the work, and the wetlands question runs on its own trigger regardless of how modest the project looks. A call to Land Use with an accurate description of the scope resolves all three quickly.
What Should You Ask a Hardscape Contractor in Bethany, CT About the Base?
Six questions, and the answers tell you more than any photograph of previous work.
- Who confirms the finished grades and where runoff goes? If nobody owns that, nobody has designed it.
- How are the utility marks handled, and what about private lines? Particularly the well and the septic on a rural lot.
- What happens if the subgrade turns out to be unsuitable, wet, or rock? The answer should be a process, not a reassurance that it will not happen.
- What is the base and compaction sequence? Controlled lifts with elevation and pitch checked, or a load of stone spread and rolled once.
- Who handles drainage, including any wall drainage and the transition at the house? These are the two places water most often ends up where it should not.
- What is the written change process, and what is excluded? Both belong in the scope rather than in a conversation on the day.
When Does a Landscape Contractor in Bethany, CT Need Site Work Behind Them?
There is a genuine division of labor here and it is worth naming, because it is where accountability usually falls through.
Finish work is planting, beds, mulch, lawn establishment, edging, and the visible surface. Done well it is skilled work and it depends entirely on stable grades and functioning drainage.
Site work is the excavation, the cut and fill, the subgrade, the base, the drainage, the retaining elements, and the stabilization. On a sloped wooded lot that is the majority of the effort and nearly all of the risk.
So the question to ask is not who is doing the patio. It is who is doing the ground under it, whether that is the same responsibility as the finish, and what happens at the joint if it is not. Where two companies split the work, the joint is exactly where a settled corner or a wet transition ends up being nobody's problem.
Can This Be Built in Winter?
Some of it, with care, and one part of it not at all.
The hard constraint comes from compacted work: a Bethany geotechnical report cautions against frozen subgrade and frozen fill. Fill placed on frozen ground, or built with frozen material, does not compact properly, and when it thaws the constructed ground settles. That is the mechanism behind a patio that looked perfect in March and had a low corner by June.
Beyond that, winter is a mixed picture. Firm ground can be easier for equipment access on a soft wooded lot. Excavation is workable within limits. Finish surfaces and any planting or lawn establishment have their own seasonal windows, and where those cannot be completed, temporary protection of the disturbed ground is part of the plan rather than a gap in it.
There is also a scheduling reality: where an inspection is part of the path, requests take advance notice, and that is worth building into the plan rather than discovering it on the day the base is ready.
What Moves the Number on a Sloped Wooded Lot?
No authoritative Bethany price range exists for this mixed scope, and no general duration range either. What an honest estimate does instead is separate its parts, and on this ground the parts that move most are:
- The slope and the amount of cut and fill required to create the level area.
- What the subgrade turns out to be, and whether unsuitable material has to be removed and replaced.
- Ledge and boulders, which are a fair possibility rather than a remote one here.
- The drainage work, including interception above and the outlet below.
- Any retaining element, since that is structural work with its own design and approval questions.
- Access and staging, meaning whether equipment and material can reach the area or have to be carried, which on a wooded lot with a long drive is a substantial variable.
- Export and import of material, and whether cut material can be reused on site.
- The approvals, including wetlands review or a health district question where either applies.
- The finish and the restoration, including everything disturbed around the work.
Ask for those separately and two quotes become comparable. Ask for a total and they will not be.
Which Mistakes Show Up Two Winters Later?
- Digging before the utility notification. Required, and the private lines are the ones a rural lot hides.
- Choosing the surface before resolving grade and water. No finished material corrects an unplanned subgrade or a drainage path that was never decided.
- Reading a building permit exemption as a general clearance. Zoning, the health district, and the wetlands question all run on their own triggers.
- Placing fill on frozen ground, or with frozen material. The settlement arrives later, which is what makes it so easy to do at the time.
- Building a level area without deciding where the slope's water now goes. It arrives whether or not there is a plan for it.
Four Questions Before Anyone Picks a Stone
1. How is a level area created on a slope?
2. What does soil mapping tell you about a specific patio location?
3. Bethany lists a concrete patio less than 30 inches above grade as building permit exempt. What does that settle?
4. Why is placing fill on frozen ground a problem?
Pick an answer to begin.
Frequently Asked Questions About landscape construction bethany ct
What is the typical price range for landscape construction in Bethany, CT? No authoritative Bethany range exists for this mixed scope, so a figure here would be invented. Ask instead for an estimate that separately identifies access and staging, excavation and export, any ledge or boulder allowance, the base and compaction, the drainage, the finished materials, the restoration, and the approvals. On a sloped wooded lot those items vary far more than the finished square footage does, which is why two honest quotes for the same patio can look nothing alike.
How long does patio excavation in Bethany, CT take? No source supported general duration range exists. What sets the schedule is the actual ground conditions once the area is opened, the access, material availability, the weather, any review requirements, and inspection scheduling where it applies. A contractor who gives you a timeline after seeing the ground rather than before is giving you a more useful answer, and building the inspection notice period into the plan avoids the most common source of a stalled week.
Do I need to call 811 before patio excavation? Yes. Connecticut requires notification before excavation, at least two full days ahead excluding Saturdays, Sundays, and holidays, and no more than 30 days ahead. Contact is through 811 or 1-800-922-4455. Wait for the responses and verify the marks. On a rural Bethany lot, remember that the markout covers participating utility facilities and not your well line, septic components, or anything a previous owner buried.
Does a patio need a Bethany permit? Bethany lists sidewalks, driveways, and concrete or masonry patios less than 30 inches above grade among work exempt from building permits, and the same town page states that such work may still require zoning or Quinnipiack Valley Health District approval. So the honest answer is that a low patio may avoid a building permit while still needing something else. Check the specific parcel and scope with Land Use before beginning.
When does wetland review matter? Whenever the proposal involves a regulated activity under Bethany's Inland Wetlands and Watercourses Regulations, which state that no person may conduct or maintain a regulated activity without first obtaining a permit from the Inland Wetlands Commission. The Commission and Land Use staff determine whether a particular plan is regulated. Wetlands are identified by soil rather than by visible water, so a dry looking corner of the property is not evidence either way.
What should I ask a hardscape contractor in Bethany, CT? Who confirms the finished grades and the runoff path, how the utility marks and private lines are handled, what happens if the subgrade turns out to be unsuitable or rocky, what the base and compaction sequence is, who handles the drainage including any wall drainage and the transition at the house, and what the written change process and exclusions are. Those six questions are about field conditions, which is where durable finished work is actually decided.
Can I do some of the work myself? Some of it, usefully. Define the intended use, take the elevations at the doors and steps, photograph where water runs during a storm, move what can be moved, and choose the finishes once the base plan is settled. Maintaining planting afterward is straightforward owner work too. What to leave alone is excavation before the locate notification, any change to drainage or slope, retaining work, and anything that may need town or agency review, which on a sloped wooded lot covers most of what makes the project work.
Wrapping Up
On a wooded Bethany slope the finished patio is roughly the last ten percent of the job. The rest is deciding how much to cut and how much to fill, finding out what the ground under that decision actually is, building the fill properly if fill is part of it, and giving the slope's water somewhere sensible to go once you have interrupted it.
That is why the first conversation is about ground and water rather than materials, and why the useful preparation is elevations, storm photographs, and a call to Land Use rather than a stone sample. Get those settled and the choice of surface becomes what it should be: the enjoyable decision at the end.
If you want a level, usable area carved out of sloping ground in Bethany, CT, Prestige Property Maintenance can walk it with you, look at the cut and fill, check what the ground is doing, and put a scope in writing that covers the base and the drainage rather than assuming them. We handle landscape construction, excavation, grading, and retaining wall construction with one crew working out of Oxford, so the ground work and the finish are the same responsibility. See how we work across Bethany, call (203) 258-3395, or contact us to arrange a site visit.
Terms From the Ground Up
Tap a term to see what it means.
Cut. Material removed from the high side of a slope to create a level area. It leaves a bank behind that has to be laid back, planted, or retained.
Related Articles
Landscape Construction Derby CT: Patios on Small City Lots
On a small Derby lot, landscape construction means drainage, grade, and approvals before design. See how it works on a dense, in town property.
Grading in Bethany, CT: Taming a Sloped, Wooded Yard
No flat ground and runoff carving channels every spring? Here is what grading in Bethany, CT actually involves on a wooded, sloped property like yours.
Land Clearing in Bethany, CT: What the Property Looks Like After
Agreed to land clearing in Bethany, CT and picturing a bulldozed lot? Here is what actually happens to trees, stumps, and debris once work begins.