

Landscape Construction Derby CT: Patios on Small City Lots
Kash CochranePublished
- landscape construction
- derby ct
- patios
- drainage
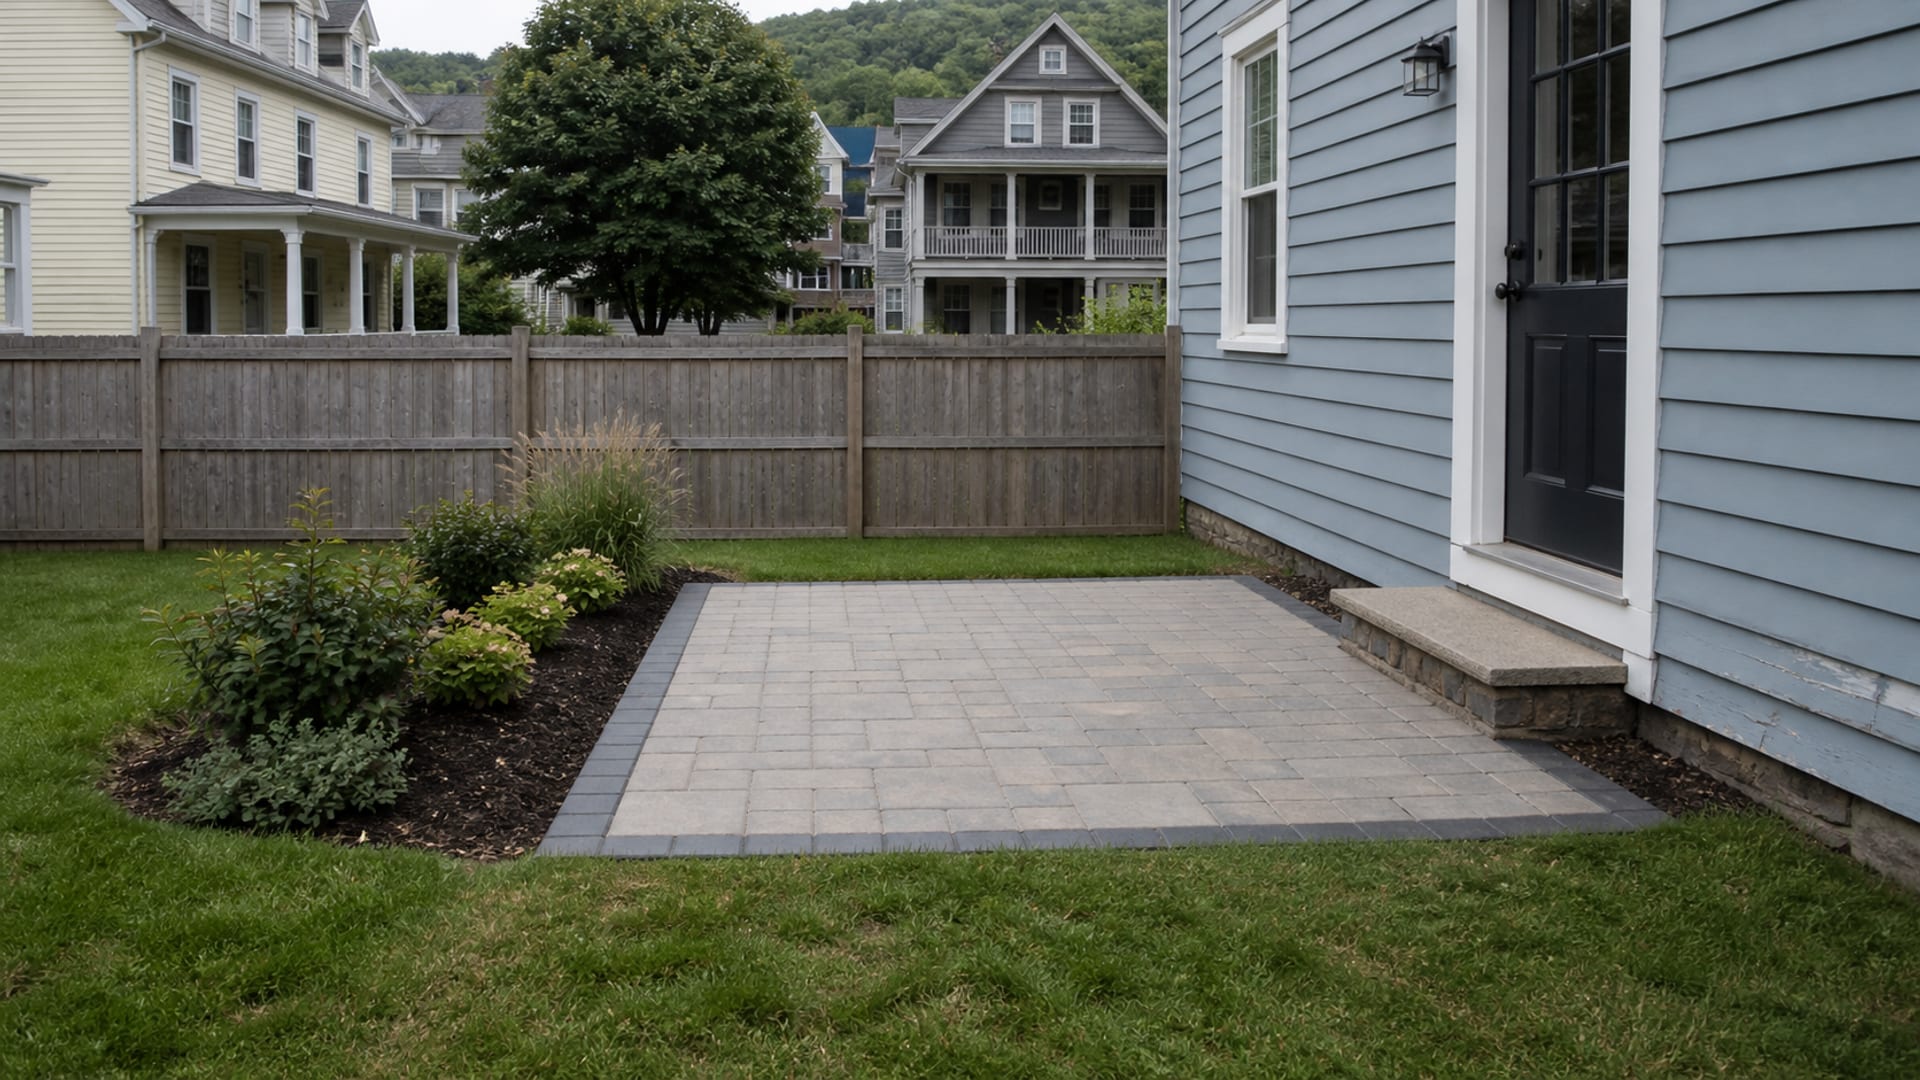
You wanted a patio. Somewhere to put a table, off the back door, out of the mud. What you got instead, from the first contractor who actually walked the yard, was a conversation about where the water goes, whether the ground has to come out first, and something about the City wanting to know before soil is moved. It lands as bad news, because you had pictured picking a stone and being finished by the end of the month. It is not bad news. On a small Derby lot with the neighbors right there and the back door only a step or two above grade, the ground under the patio is the part that decides whether the patio is still flat in five years, and there is very little room to correct a mistake once the surface is down.
Key Takeaways
Derby treats moving soil as its own regulated event
the City generally requires a temporary special exception before soil is excavated, disturbed, moved, or fill is placed, with listed exemptions including an area of one half acre or less and noncommercial regrading or filling on an individual residential lot under one half acre up to 300 cubic yards in a calendar year.
An exemption from one rule is not an exemption from the others
falling inside that threshold does not settle building, zoning, floodplain, wetlands, erosion control, or utility obligations.
Wetlands within 200 feet stops the zoning application in its tracks
Derby's own flow chart says a property with wetlands inside that distance does not have its zoning application processed until Inland Wetlands Commission approval is received.
The Floodplain Zone prohibits the work until the approval is issued
within it, the City lists filling, grading, paving, excavation, and drilling among the man made changes that cannot proceed before the appropriate zoning permit, special exception, or site plan approval.
Why Does the Contractor Want to Talk About Drainage Before Pavers?
Because a patio is a lid. Whatever the water was doing before, it will keep doing, except now there is an impermeable surface in the middle of it and one less place for water to soak away.
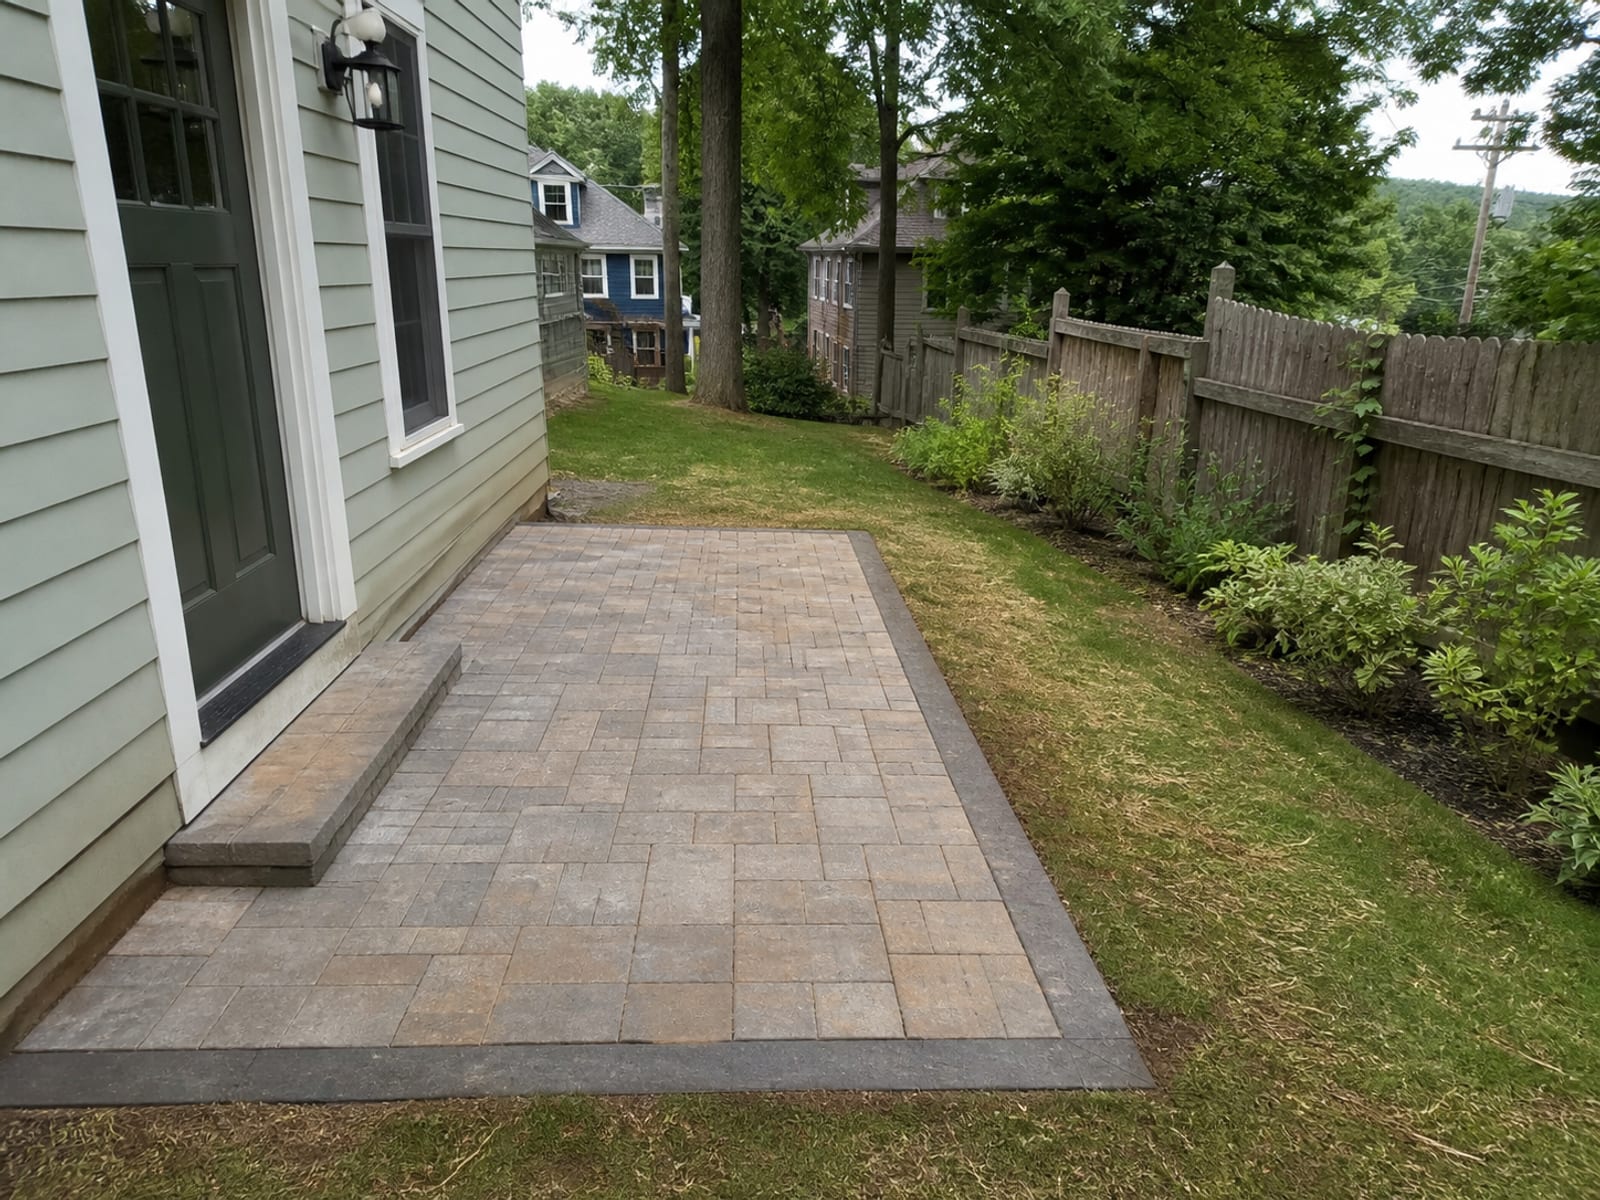
On a small lot that matters more than it would out in the country. The distances are short, so a slight fall in the wrong direction sends water at the house rather than into thirty feet of lawn. The neighboring property is close, so anywhere you move water to is somewhere it was not before, and quite possibly not yours. And the back door is often only a step or two above grade, which fixes your finished elevation before you have chosen a single material: the patio has to sit below the threshold with a fall away from it, and everything else has to work backward from that.
So the order that produces a lasting job is: intended use, finished elevation at the doors and steps, where the water goes, then what is under the surface, then the surface. A contractor who starts at the last item is selling you a material. One who starts at the first is building you a patio.
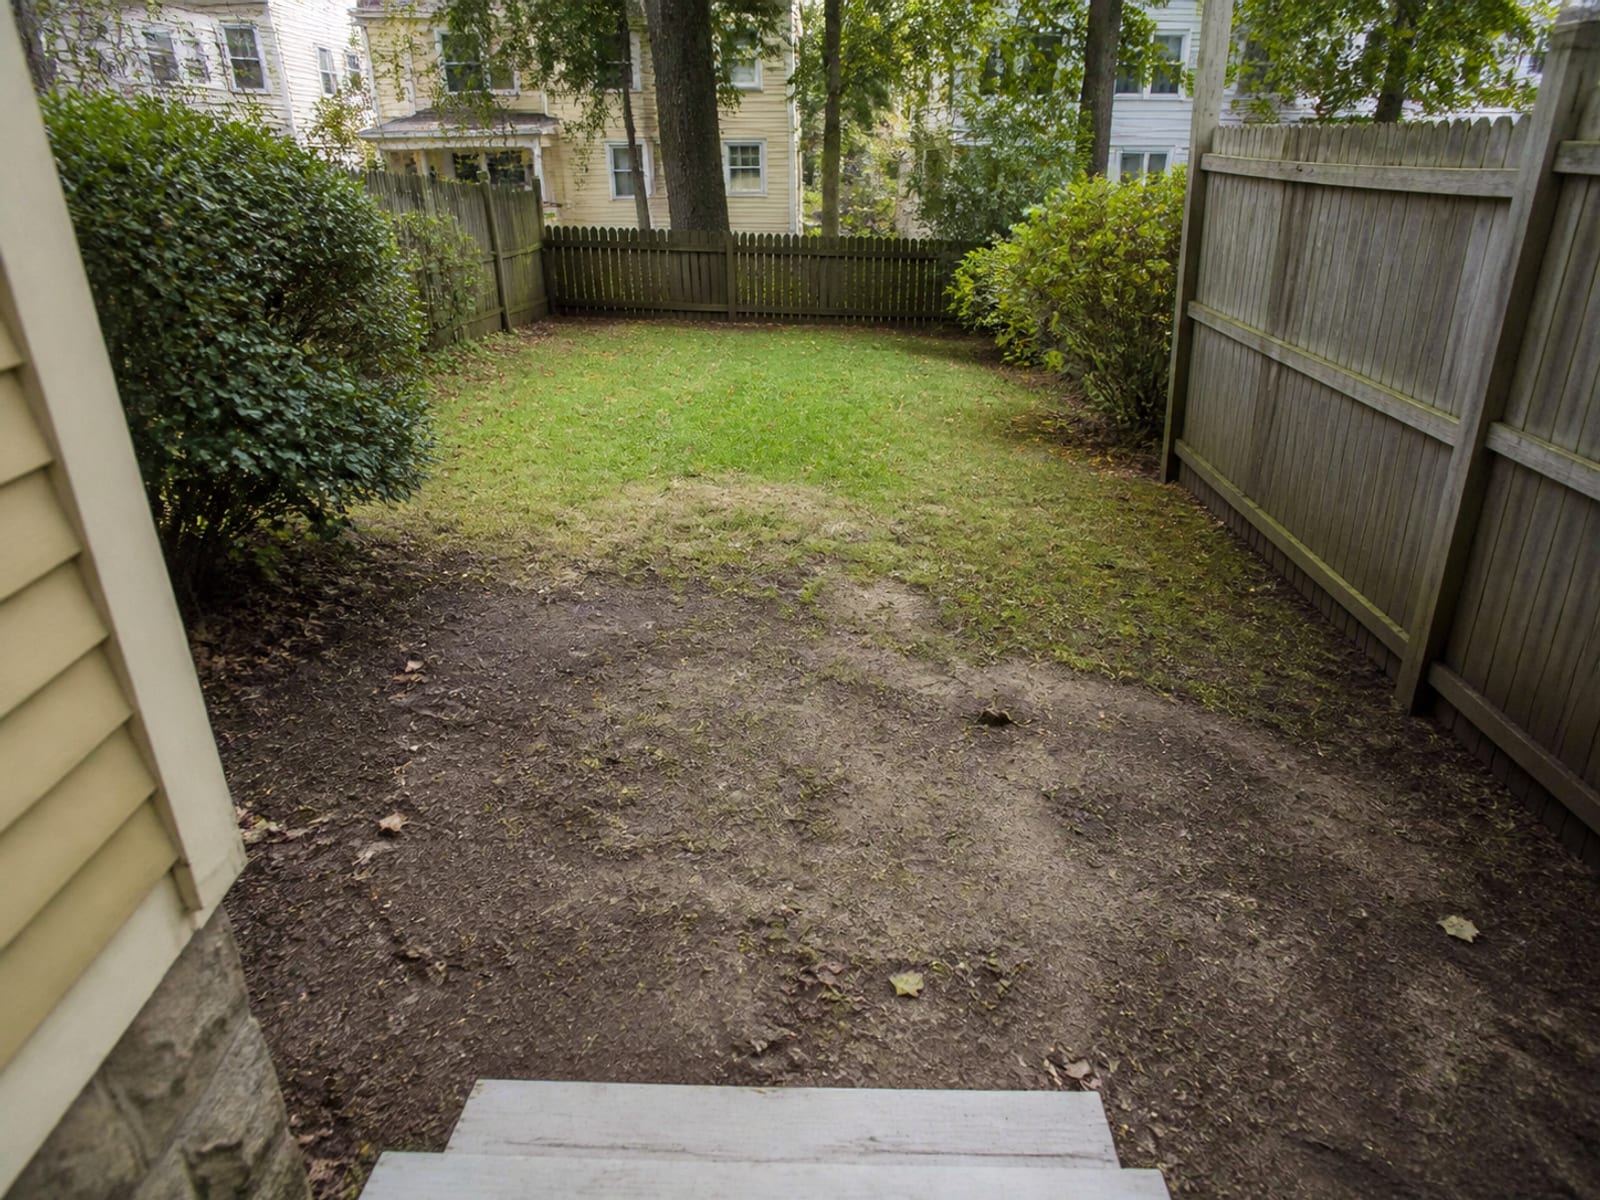
What Does the Water Do Now, and Where Should It Go Instead?
Watch it during a real storm before anyone digs. Then work through this.
| Current condition | What it means for the project | Where to start |
|---|---|---|
| Water stands against the house or the ground falls toward it | The patio cannot be built to the existing grade without making it worse | Grade and drainage first, then the finished elevation, then the surface |
| A low area that holds water for days | There is no outlet, and covering it with a patio does not create one | Establish where water can lawfully and physically go before anything is designed |
| Runoff crossing from a neighboring property or the street | Some of your water is not yours, and interception may be needed at the boundary | Trace the contributing area, then decide whether to intercept, route, or accept it |
| Steps or a change in level between the door and the yard | Retaining or step work is part of the job, not a later addition | Define elevations at every transition, then the drainage that has to work around them |
| Any digging at all, however small | Utility notification applies, and Derby's soil disturbance rules may | The locate ticket, and a call to the City about your specific proposal |
| A wet area, a swale, or a channel anywhere near, even a dry one | It may be a regulated resource. A dry looking channel is not proof of anything | Check with the City before design, since wetlands within 200 feet holds the zoning application |
The row people underestimate is the last one. Connecticut defines wetlands partly by soil type, including poorly drained, very poorly drained, alluvial, and floodplain soils, and includes qualifying intermittent watercourses. A channel that is dry every time you look at it can still count.
What Is Actually Being Excavated Under a Patio?
Patio excavation in Derby, CT is not "dig down a bit and put stone in". It is a sequence with a decision point in the middle of it.
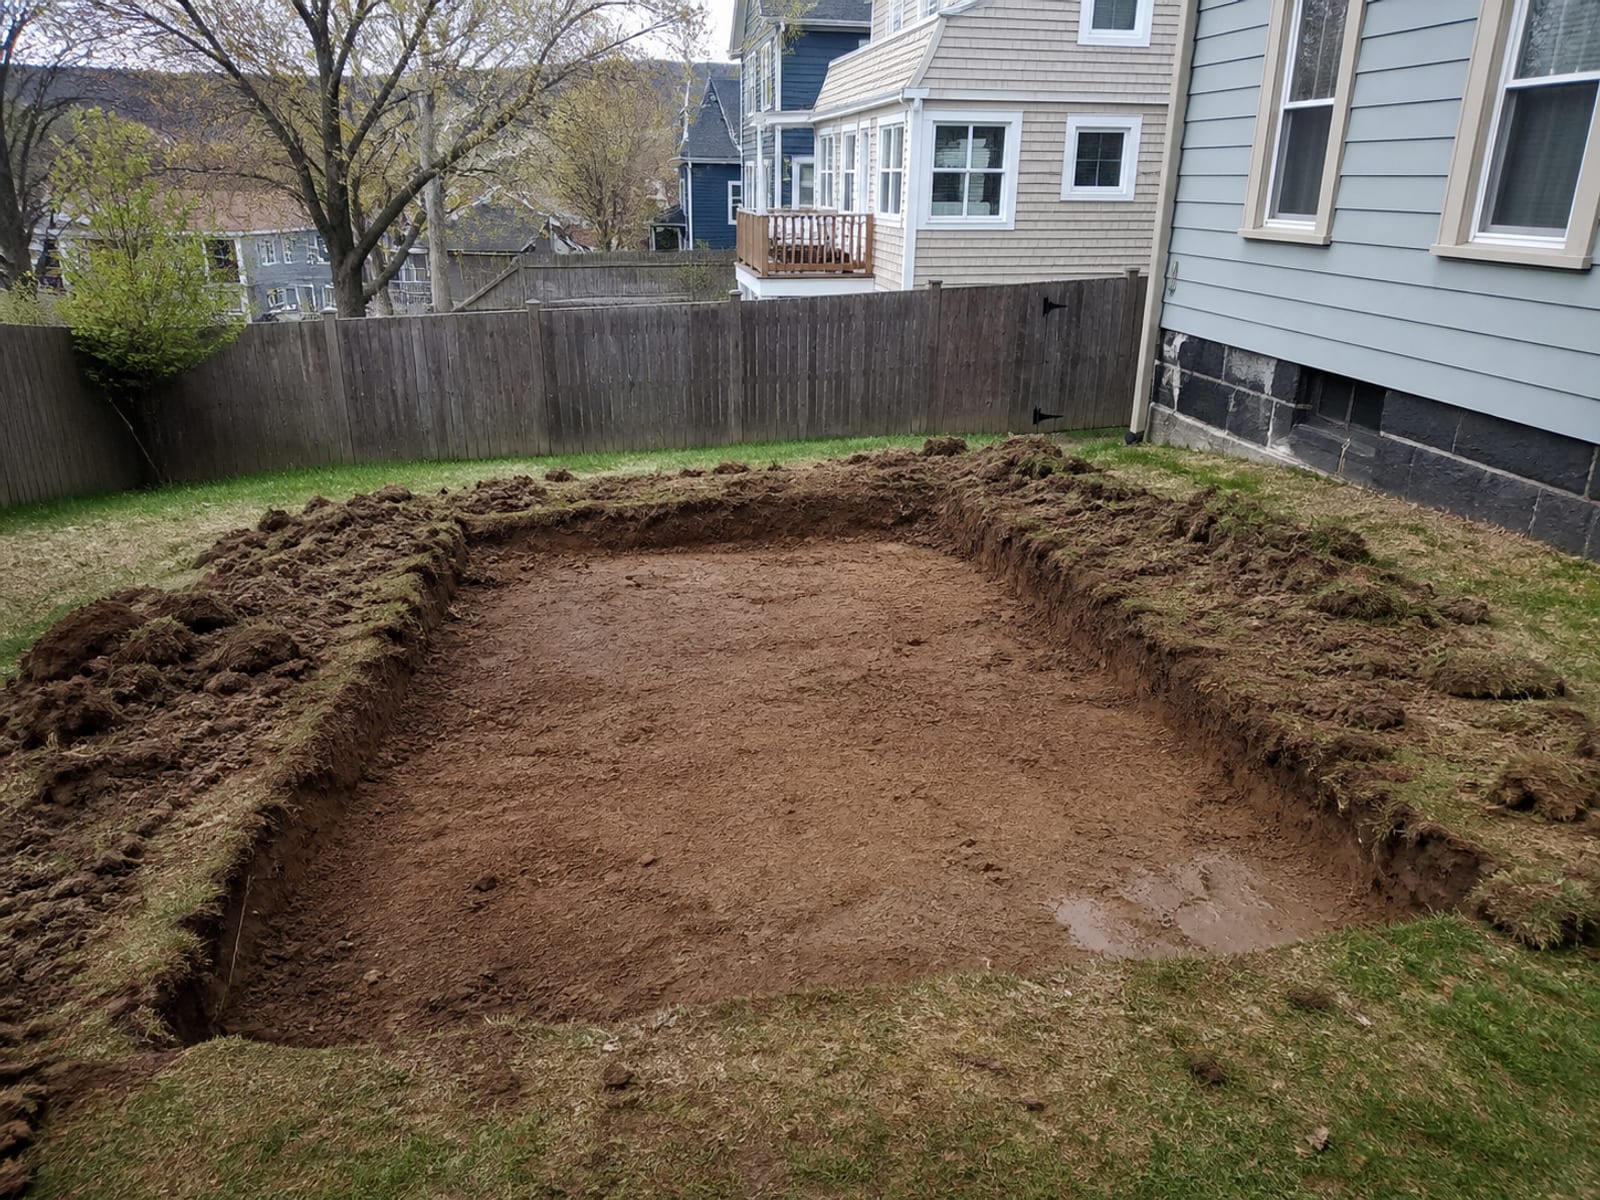
First comes layout: the limits marked and the finished grades established, so everyone is building to a number rather than to an impression. Then removal, which takes out surface material, any old hardscape, and unsuitable soil, and only what the design actually calls for, with adjacent improvements and utility clearances protected.
Then the part that matters: subgrade correction. The exposed ground gets shaped so it drains, and it gets looked at. This is where soft soil, ledge, groundwater, buried debris, or a utility conflict shows up, and the correct response to any of them is to stop and revise the plan rather than cover it. Every failed patio anybody has ever seen was covered rather than corrected at this stage.
Then drainage goes in, because anything installed under the base has to be installed before the base exists. Then the specified base material is placed and compacted in controlled lifts, with elevation and pitch checked as the work goes rather than at the end. Only then does the visible material get laid.
One note on Derby's exemption thresholds. The City's list includes an excavation, grading, removal, or filling area of one half acre or less, and noncommercial regrading or filling on an individual residential lot under one half acre up to 300 cubic yards in a calendar year. A typical patio sits comfortably inside that. What that does not do is remove the wetland, floodplain, building, zoning, or utility questions, which run on their own triggers.
Which Derby Approvals Attach to a Yard Project?
| Trigger | What applies | Who |
|---|---|---|
| Excavating, disturbing, or moving soil, or placing fill | Derby generally requires a temporary special exception, with listed exemptions including one half acre or less and noncommercial residential regrading or filling under one half acre up to 300 cubic yards in a calendar year | Derby Planning and Zoning, through the zoning process |
| Any construction or alteration classified as a building or structure | A building permit and plan review where required. Derby's flow chart states a building permit cannot be received without a zoning permit first | Derby Building Department |
| Wetlands within 200 feet of the property | Derby's flow chart says the zoning application is not processed until Inland Wetlands Commission approval is received | Derby Inland Wetlands Agency |
| Work inside the Floodplain Zone | Filling, grading, paving, excavation, and drilling are listed man made changes that cannot proceed until the appropriate zoning permit, special exception, or site plan approval is issued | Derby Planning and Zoning |
| Regulated development disturbing one half acre or more | A certified erosion and sediment control plan, in effect before, during, and after construction | Derby Planning and Zoning |
| Any non emergency power operated excavation | Notice at least two full days ahead, excluding Saturdays, Sundays, and holidays, and no more than 30 days ahead | Call Before You Dig, at 811 |
On timing, the City publishes some useful facts. Building review, where required, carries a stated window in which the permit is issued or refused after application. Zoning sign off after commission review takes a number of working days once all materials are in. And the City notes plainly that weather may delay inspections. Wetlands, floodplain, variance, special exception, site plan, or larger erosion control work each add their own steps on top.
When Does a Landscape Contractor in Derby, CT Hand Over to Site Work?
There is a real line here and it is worth naming, because it is where most disappointing projects go wrong.
Finish work is planting, bed preparation, mulch, edging, seasonal maintenance, and small surface adjustments that do not change where water goes or what is holding anything up. Plenty of people do this work well and it is genuinely a different trade.
Site work is anything that changes grade, changes drainage, provides structural support, or moves meaningful quantities of material. Excavation, subgrade correction, base construction, drainage installation, retaining elements, steps that hold back earth, and haul off all belong to it.
A patio sits on top of site work whether or not anybody says so out loud. So the question to ask a contractor is not what their title is, it is who is doing the excavation, the drainage, and the base, and whether that is the same crew and the same responsibility as the finish. When it is split between two companies, the joint between them is where the accountability tends to fall through.
How Does a Hardscape Contractor in Derby, CT Build a Base That Holds?
The visible feature depends entirely on what is beneath it, and there are four things worth asking about specifically.
The subgrade. Shaped to drain, free of unsuitable material, and firm. If it moves, everything above it moves with it eventually.
The drainage. Whatever the design includes, installed before it is covered, with a destination that is stable and lawful.
The base. The specified material, placed and compacted in controlled lifts rather than dumped and rolled once, checked for elevation and pitch as the work proceeds.
The edges. What stops the base and the surface from spreading outward over time. On a small lot with a boundary close by, the edge condition and what happens beyond it are part of the design.
Add a fifth for anything with a height change: any element retaining earth is a structure with its own requirements, and a step or a wall holding back a bank is not a decorative detail.
What Does the Job Look Like From Site Visit to Final Stabilization?
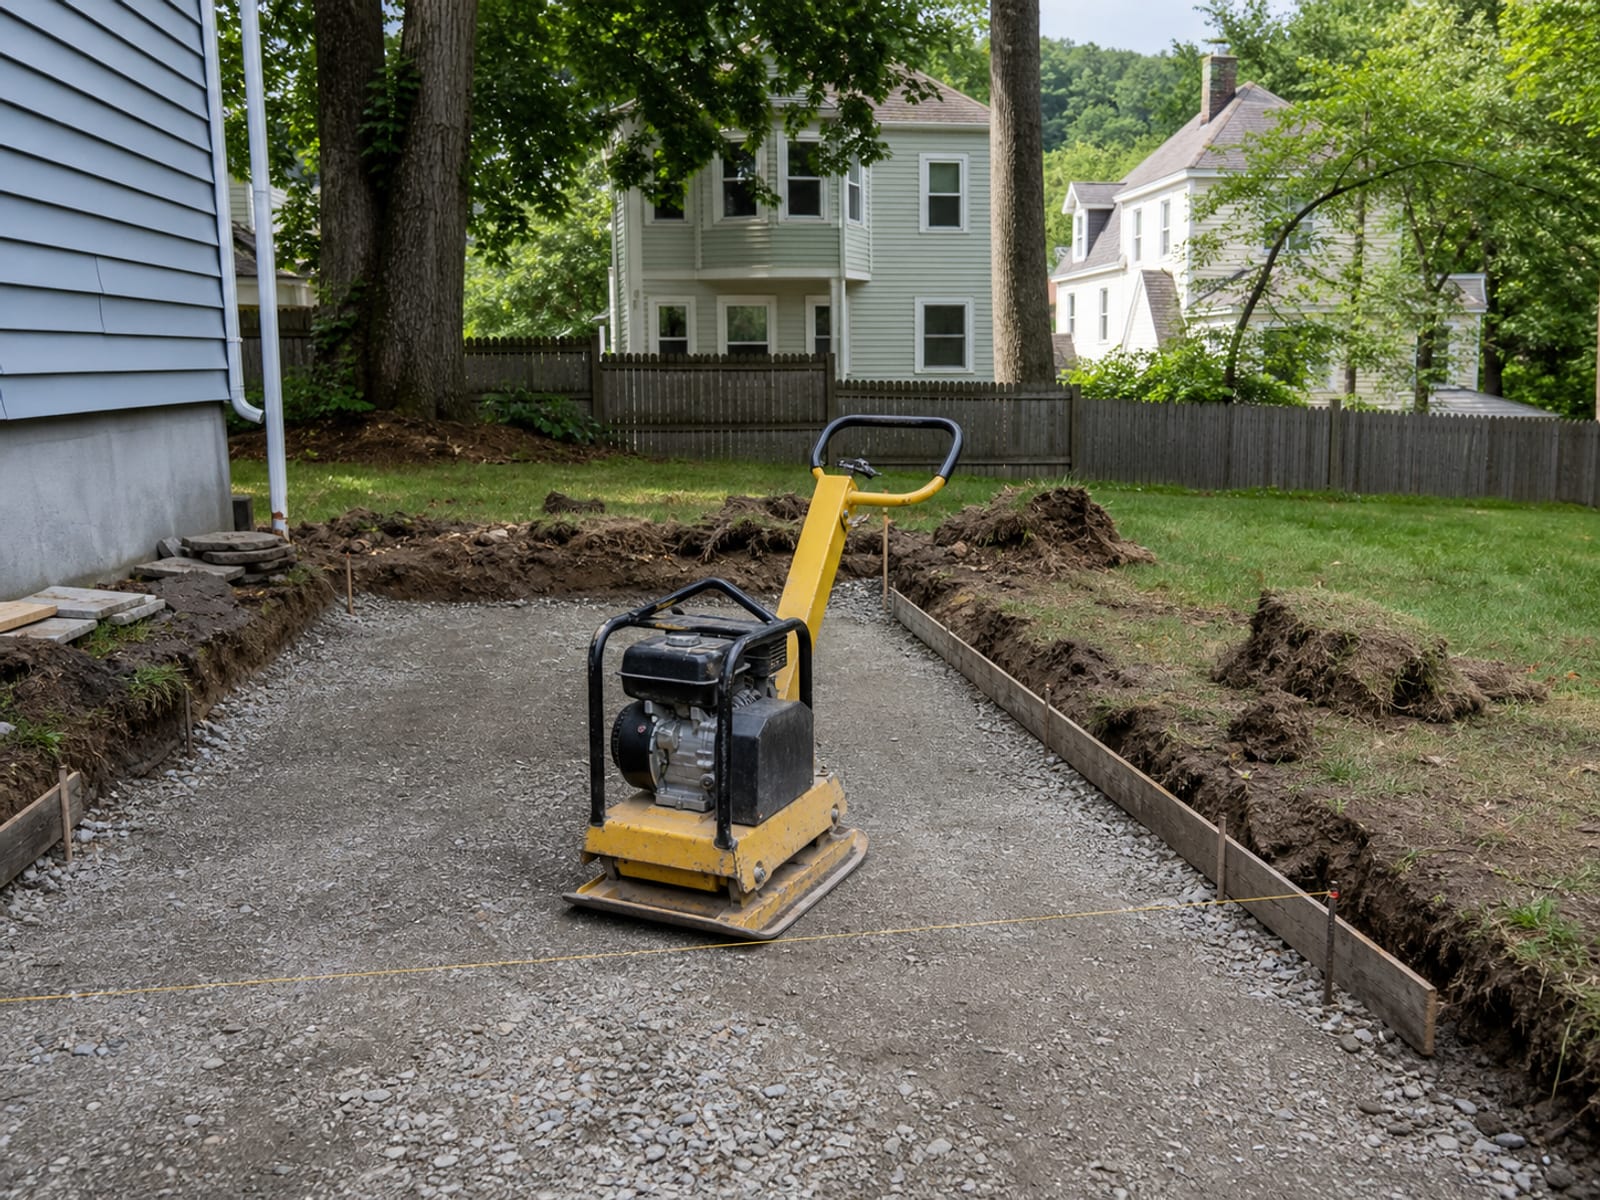
1. Define use, layout, finished elevation, and the water path. Including elevations at doors and steps and the intended route for runoff. 2. Check boundaries, utilities, wetland and floodplain conditions, and approvals. Property lines, easements, existing and proposed grades, and the City's answer on which path your specific proposal takes. 3. Install the required erosion and sediment controls. Before disturbance, in the locations the approval or the conditions call for. 4. Excavate and investigate. Remove what the design requires, then look at what is exposed: soil, water, rock, buried material, and any utility conflict. 5. Install drainage and build the base. In that order, compacted in lifts, with elevation and pitch verified as work proceeds. 6. Install the finish. Pavers, stone, concrete, steps, edging, walls, or planting, once what supports them is ready. 7. Restore, stabilize, inspect, and close out. Disturbed edges stabilized, the water path tested, and any inspections or documents completed.
Equipment follows the site rather than a standard list. A compact excavator for controlled digging, a compact track loader or skid steer for moving base and spoil, a truck for deliveries and haul off, a plate or reversible compactor for the granular layers, a laser for grade control, and hand tools at the transitions. Access, slope, overhead clearance, neighboring improvements, quantities, and where the utility marks fall are what decide the actual mix on a tight lot.
What Happens If the Excavation Finds Something Nobody Expected?
On an older in town lot, something usually turns up: a pocket of soft soil, an old foundation, buried construction debris, groundwater higher than anyone expected, or a service line that is not where the marks suggested. No townwide depth to bedrock or similar value exists for Derby, so this is genuinely a parcel by parcel matter that test pits and site review answer rather than a map.
The right response is always the same: stop, look, revise, then continue. The wrong response is to place base over it and hope, which is how a patio settles in one corner two winters later.
What protects you is the written scope. Ask specifically how it handles unknown conditions: what happens if rock, weak soil, water, utilities, or buried debris is found, who decides, how it is priced, and who has to authorize it before work continues. A contractor with a clear answer to that has met the situation before. One who says it will not happen has not.
What Actually Moves the Price on a Small Lot?
No published Derby specific installed price range for patio, walkway, retaining, grading, or related work exists, and none of the national figures floating around mean anything for a specific back yard between two houses. The drivers, though, are entirely concrete.
- Size and geometry. Curves, corners, and transitions cost more per square foot than a plain rectangle.
- The finish material and how much cutting it needs.
- Steps and any wall height, since these are structural rather than surface work.
- Demolition and haul off, particularly where the old surface has to be carried out by hand.
- Imported base or fill, and how it reaches the work.
- Access and staging, which on a compact Derby lot can be the largest single factor, since material carried by wheelbarrow through a side gate is a very different job from material tipped where it is needed.
- Drainage, including anything built to give the water somewhere to go.
- What is found underground, and how the scope handles it.
- Survey, engineering, and the approval path, where zoning, wetlands, floodplain, erosion control, or inspections apply.
Which Mistakes Cost Derby Homeowners a Second Patio?
- Choosing the surface before resolving grade and drainage. The nicest stone in the world sits on whatever you put under it.
- Treating the locate as optional. Notice is legally required before power operated excavation, and the consequences of getting it wrong are not financial.
- Reading one exemption as a general clearance. Falling under Derby's soil disturbance threshold says nothing about wetlands, floodplain, building, zoning, or utilities.
- Assuming a dry area cannot be regulated. Soils define wetlands, and qualifying intermittent watercourses count.
- Leaving the change condition process undefined. On an older lot, something will be found. Agree in advance how it gets handled.
What Can You Do Yourself Before Anyone Arrives?
More than you might think, and none of it involves digging. Define what you actually want the space for, because a dining area, a grill area, and a route to the shed are different projects. Measure and note the elevation at every door and step, since those constrain the design. Photograph the yard during heavy rain and mark where water enters and leaves. Dig out your plot plan and any records from previous work. Choose your finish preferences so the conversation is about fit rather than taste. Move what can be moved out of the work area. And if you plan any mechanized digging yourself, make the locate call.
Everything else is professional territory: mechanized excavation, utility safe digging, substantial grading or fill, drainage redesign, retaining work, anything near a wetland or watercourse or in the floodplain, and anything needing an approval or certified plans.
Four Questions Before You Choose a Stone
1. What sets the finished elevation of a patio at the back of a house?
2. Derby's flow chart says what happens when wetlands are within 200 feet?
3. Your project falls under Derby's soil disturbance exemption. What does that settle?
4. The excavation exposes soft wet soil under half the patio area. What should happen?
Pick an answer to begin.
Frequently Asked Questions About landscape construction derby ct
Does patio excavation in Derby, CT require a permit? It depends on the design and the site, and the City rather than a website is who answers it. Derby generally requires a temporary special exception before soil is excavated, disturbed, moved, or filled, with listed exemptions covering an area of one half acre or less and noncommercial residential regrading or filling under one half acre up to 300 cubic yards in a calendar year. Separately, zoning, building, floodplain, wetlands, and erosion control paths each have their own triggers. Describe your actual proposal to the City and get the path confirmed.
How much does landscape construction cost in Derby, CT? No sourced Derby specific installed range was found, so publishing one would be inventing a figure. Compare written scopes instead, and make sure each one identifies the grade and drainage work, the base, access and haul off, any allowances, the approval path, and the change condition process. Two quotes for the same patio can differ enormously and both be honest, if one includes correcting the ground and the other does not.
Do I have to call 811 for a patio or walkway? Yes, before any non emergency power operated excavation. Connecticut requires notice at least two full days ahead, excluding Saturdays, Sundays, and holidays, and no more than 30 days ahead. That applies whether a contractor is digging or you are. Bear in mind the markout covers participating utility facilities, so private lines you or a previous owner installed need identifying separately.
Can a hardscape contractor fix a sloped or wet yard first? That is usually exactly the right sequence, and the answer comes from a site review of grade, drainage, soil, access, and approvals rather than from a preference. What the review establishes is whether the feature you want is achievable where you want it, at what elevation, and what has to happen to the ground first. Sometimes the answer changes the design, which is much cheaper to hear before construction than after.
What if the excavation finds rock, wet soil, or buried debris? The work pauses and the scope is revised around the condition. There is no universal remedy, because the right answer depends on what was found, how much of the area it affects, and what is being built on top. The thing to sort out beforehand is process rather than solution: ask how the written scope handles unknown conditions, who decides, and who authorizes the change.
Are wetlands or a floodplain relevant to a small residential project? They can be, and the triggers are not about project size. Derby's process holds a zoning application where wetlands are within 200 feet, and its Floodplain Zone rules list filling, grading, paving, excavation, and drilling among the changes that cannot proceed until the appropriate approval is issued. Neither of those cares whether you are building a large addition or a modest patio. Verify the parcel with the City.
When can the work be done? Derby does not publish an on site duration for this kind of work, and any contractor's schedule depends on the locate notice, whatever approvals apply, material availability, soil conditions, and weather. The City itself notes that inspections may be delayed by weather. The practical advice is to start the approval and locate steps early, because those are the parts of the calendar you do not control.
Wrapping Up
On a small Derby lot, a patio is one continuous job rather than two. The excavation, the drainage, and the base are not preliminaries to the real work, they are most of the real work, and the visible surface is the last few hours of it. Understanding that changes what you are shopping for: not a material and a price, but a scope that names the finished elevation, the water path, the base, and what happens when the ground turns out to be different than expected.
The Derby specific parts belong in your first phone call to the City rather than your last. Soil disturbance has its own approval path with real exemption thresholds. Wetlands within 200 feet holds the zoning application. The Floodplain Zone prohibits the work until an approval is issued. None of those are hard to satisfy. All of them are much harder to satisfy after a machine has been on site.
If you are planning a patio, a walkway, or a usable yard in Derby, CT, Prestige Property Maintenance can walk the lot, look at the elevations at your doors and steps, trace where the water actually goes, and put a written scope together that includes the ground rather than assuming it. We handle landscape construction, excavation, grading, and drainage solutions with one crew working out of Oxford, so the base and the surface on top of it are the same responsibility. See how we work across Derby, call (203) 258-3395, or contact us to arrange a site visit.
Terms Worth Knowing on a Yard Project
Tap a term to see what it means.
Finished elevation. The height the completed surface sits at. On a small lot it is usually fixed by the door threshold and the fall needed away from it, before any material is chosen.
Related Articles
What to Expect from Drainage Work in Derby, CT, Start to Finish
Hired someone for drainage work in Derby, CT and wondering how torn up the yard gets? Here is the real sequence, from utility mark-out to grading.
Landscape Construction in Bethany, CT: Ground Work First
Told your Bethany patio needs the earthwork done first? Landscape construction in Bethany, CT starts with grading sloped, wooded ground, not pavers.
What to Expect from an Excavation Company in Derby, CT
A machine on your small Derby lot does not have to be stressful. Learn what to expect from an excavation company, step by step, before you hire one.