

Building a Retaining Wall in Bethany, CT That Lasts
Kash CochranePublished
- retaining walls
- bethany ct
- slope stabilization
- drainage
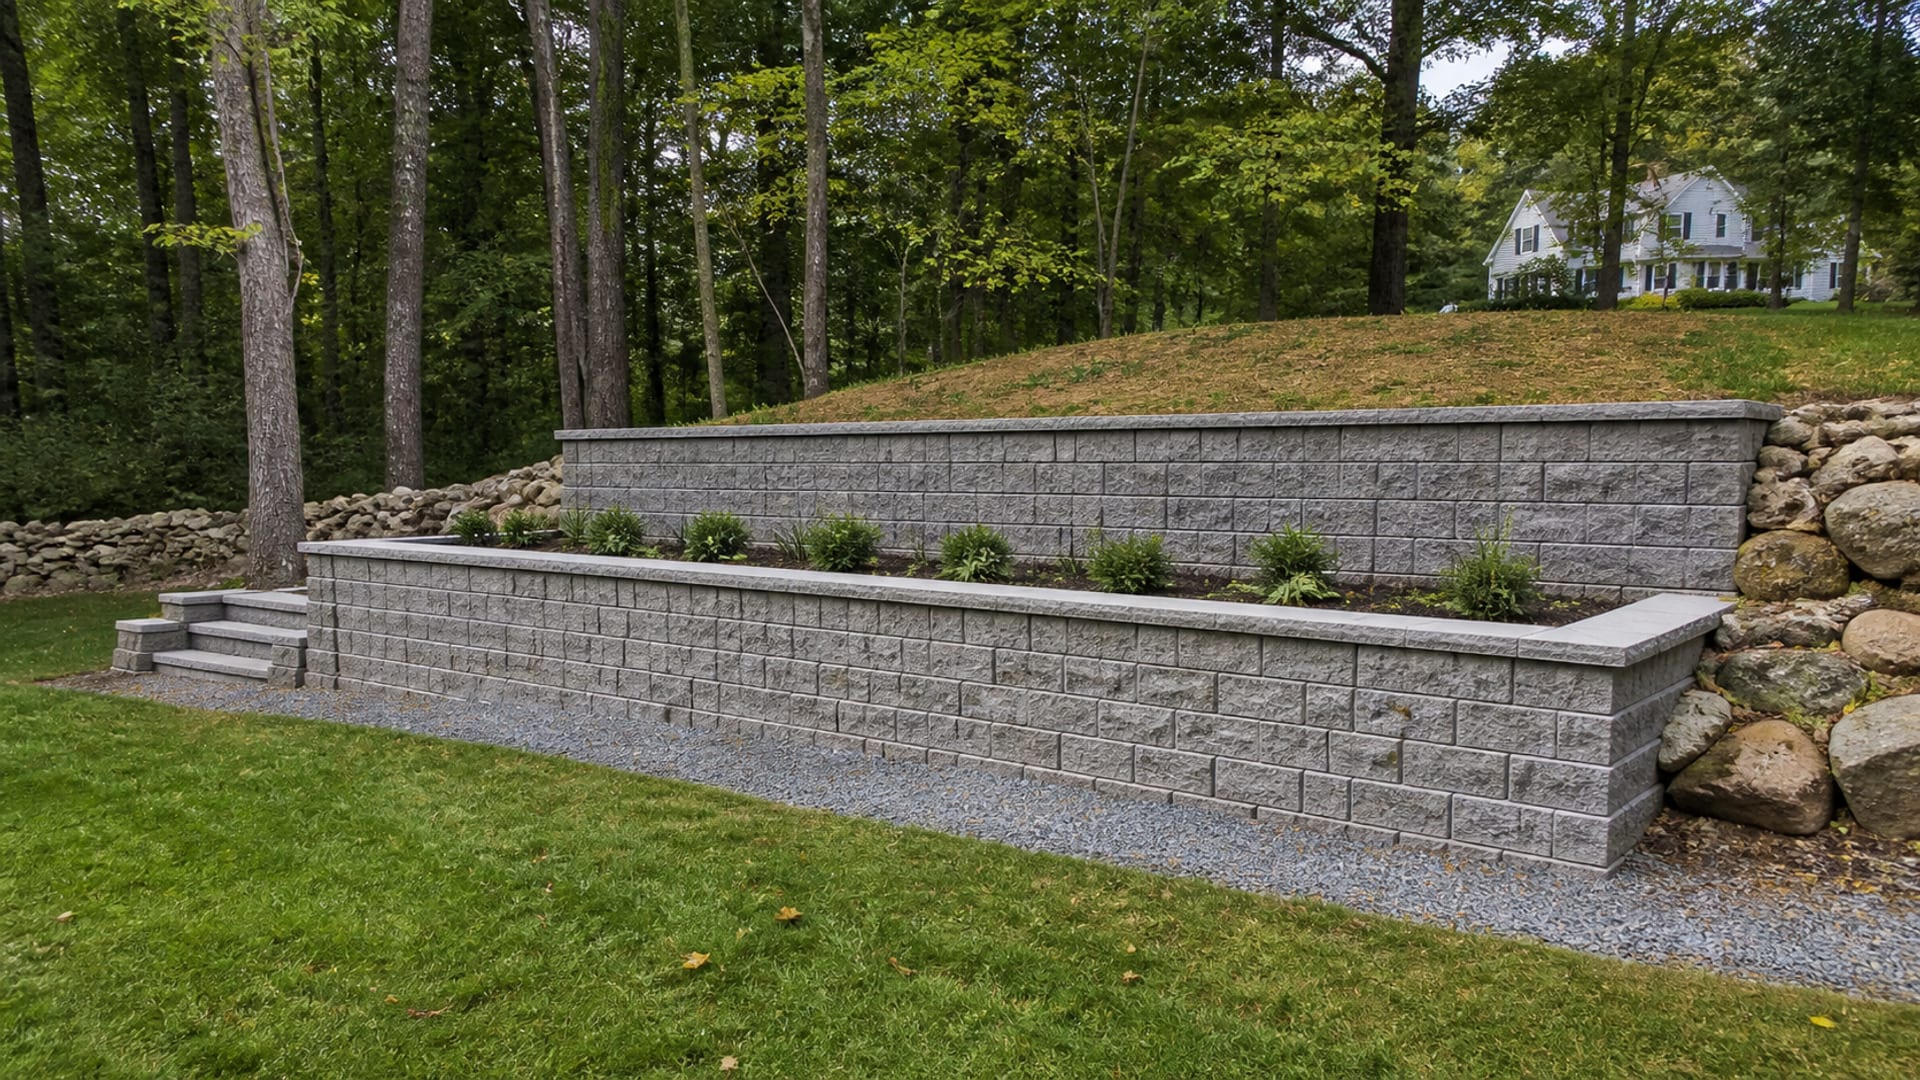
Almost nobody worries about a new wall falling over the week it goes in. The worry is about the fourth winter, when a course near one end has started to lean out, or a crack has opened at a corner, or the caps no longer sit flat. That worry is well placed, because on a wooded ridge lot in Bethany the things that take a wall down are frost, water, and a slope nobody tested, and all three do their work slowly and out of sight. What decides whether your wall is still straight in a decade is almost entirely below grade: what it sits on, what is behind it, and where the water goes. The block or stone you pick is the part you look at, not the part that holds.
Key Takeaways
Retained height is the number that changes everything
Connecticut residential code material provides that a wall retaining more than 36 inches of unbalanced fill and not laterally supported at the top has to be designed for stability against overturning, sliding, excessive foundation pressure, and water uplift.
Frost is a design condition, not weather
the Connecticut residential code sets a 42 inch frost line, requires permanent supports to be protected from frost, and prohibits footings bearing on frozen soil unless the frozen condition is permanent.
Bethany's 3 foot exemption is narrower than it sounds
the Building Department lists retaining walls less than 3 feet above grade at any point along the wall as exempt from a building permit, and says in the same breath that exempt work may still need a zoning permit and Quinnipiack Valley Health District review.
Distance to a wetland can matter more than wall height
Bethany's wetlands process covers proposed activity inside a 150 foot regulated upland review area measured from a wetland or watercourse boundary, so a modest wall can still land in a review.
Buy a Wall That Survives Ten Winters, Not One Summer
Retaining walls fail in a small number of ways, and none of them are about the face material.
Water is the first. Soil behind a wall that cannot drain gains weight and, in freezing conditions, expands. Pressure that the wall was never designed to take builds up behind it, and the wall does the only thing it can, which is move. That is why the code language on stability for taller walls names water uplift specifically alongside overturning and sliding.
Frost is the second, and it is a Connecticut problem rather than a general one. Ground that freezes to depth heaves. A support that sits above the frost line rides up and down with it, and after a few cycles the wall no longer sits where it was built. The code's answer is to protect permanent supports from frost, by depth, by an approved frost protected method, by ASCE 32 construction, or by bearing on solid rock.
Bearing is the third. A wall built on soft ground, old fill, or an unverified surface settles unevenly, and uneven settlement in a rigid structure is a crack. Nobody knows what a wall is going to sit on until the excavation is open and somebody looks.
Load is the fourth. A wall holding back a bank is doing one job. The same wall holding back a bank with a driveway on top of it is doing a much harder one, because vehicles are a surcharge and surcharge is load the wall has to be designed to carry.
Get those four right and material becomes a preference. Get any one of them wrong and material will not save it.
Measure the Retained Height, Because That Number Decides Everything
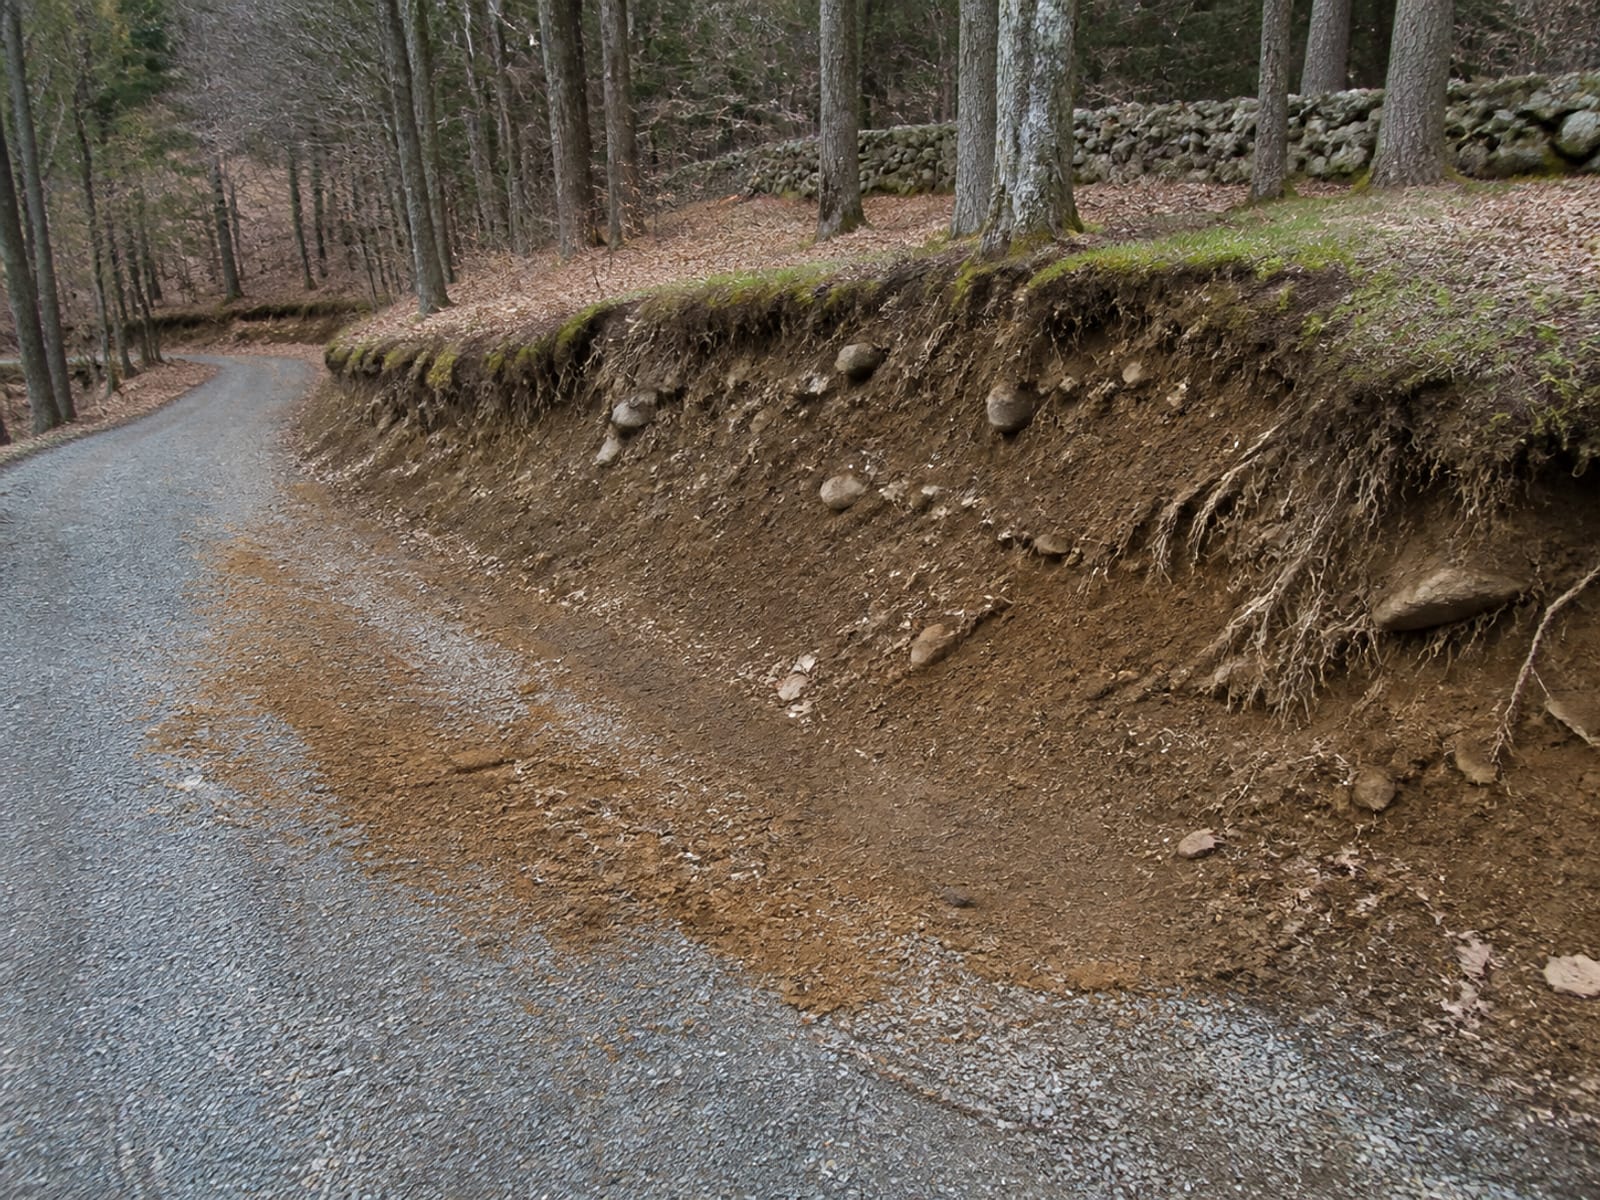
Before you talk to anyone, take one measurement properly: the greatest difference in finished grade the wall has to hold, from the bottom of the low side to the top of the high side, at the worst point along its length. Not the visible face height. Not the average. The worst point.
| The situation | What it usually involves | What it triggers |
|---|---|---|
| A small decorative grade change, under 3 feet everywhere along the wall, with nothing loaded above it | A gravity wall on a compacted base with drainage behind it | Bethany lists this as building permit exempt, but zoning and health district review can still apply. Confirm the specific project |
| A slope wall retaining more than 36 inches of unbalanced fill, unsupported at the top | A designed wall, with stability addressed against overturning, sliding, foundation pressure, and water uplift | Design review and a building permit determination from Bethany |
| A wall carrying a driveway, parking, a structure, or a slope above it | The same as above plus a surcharge condition the design has to account for | Design review, permit determination, and a guard question where the finished grade difference exceeds 4 feet and a walking surface, driveway, or parking area sits within 2 feet on the high side |
| A wall anywhere near a wetland or watercourse | Any of the above, plus a grading and drainage change close to a regulated resource | Bethany's inland wetlands process, which covers activity inside a 150 foot regulated upland review area |
Two of those rows catch people out. The first is that stepping a wall does not automatically get you under the exemption, because Bethany's wording is less than 3 feet above grade at any point along the wall. The second is that a wall which looks purely cosmetic can still sit inside the wetlands review area, since that trigger is distance from the resource rather than the size of what you are building.
Beat Frost by Building Below It
The Connecticut residential code criteria set a 42 inch frost line depth. Permanent supports have to be protected from frost by extending below it, by an approved frost protected construction method, by ASCE 32 construction, or by bearing on solid rock. Footings may not bear on frozen soil unless that frozen condition is permanent, which in practice it is not here.
How that applies to a specific wall system is a question for the design and the building official rather than something to settle from an article. A tall cast in place wall, a reinforced segmental system, and a low gravity wall are not the same structure and are not treated identically. What is worth carrying into the conversation is the principle: the support has to be either below the frost or designed so frost cannot lift it, and any contractor who waves that away with "we always put down six inches of stone" is describing a habit, not a design.
The practical consequence for scheduling is that a wall started in cold conditions has to reach bearing that is not frozen, and that is a real constraint rather than an inconvenience.
Get the Water Out From Behind the Wall Before It Pushes
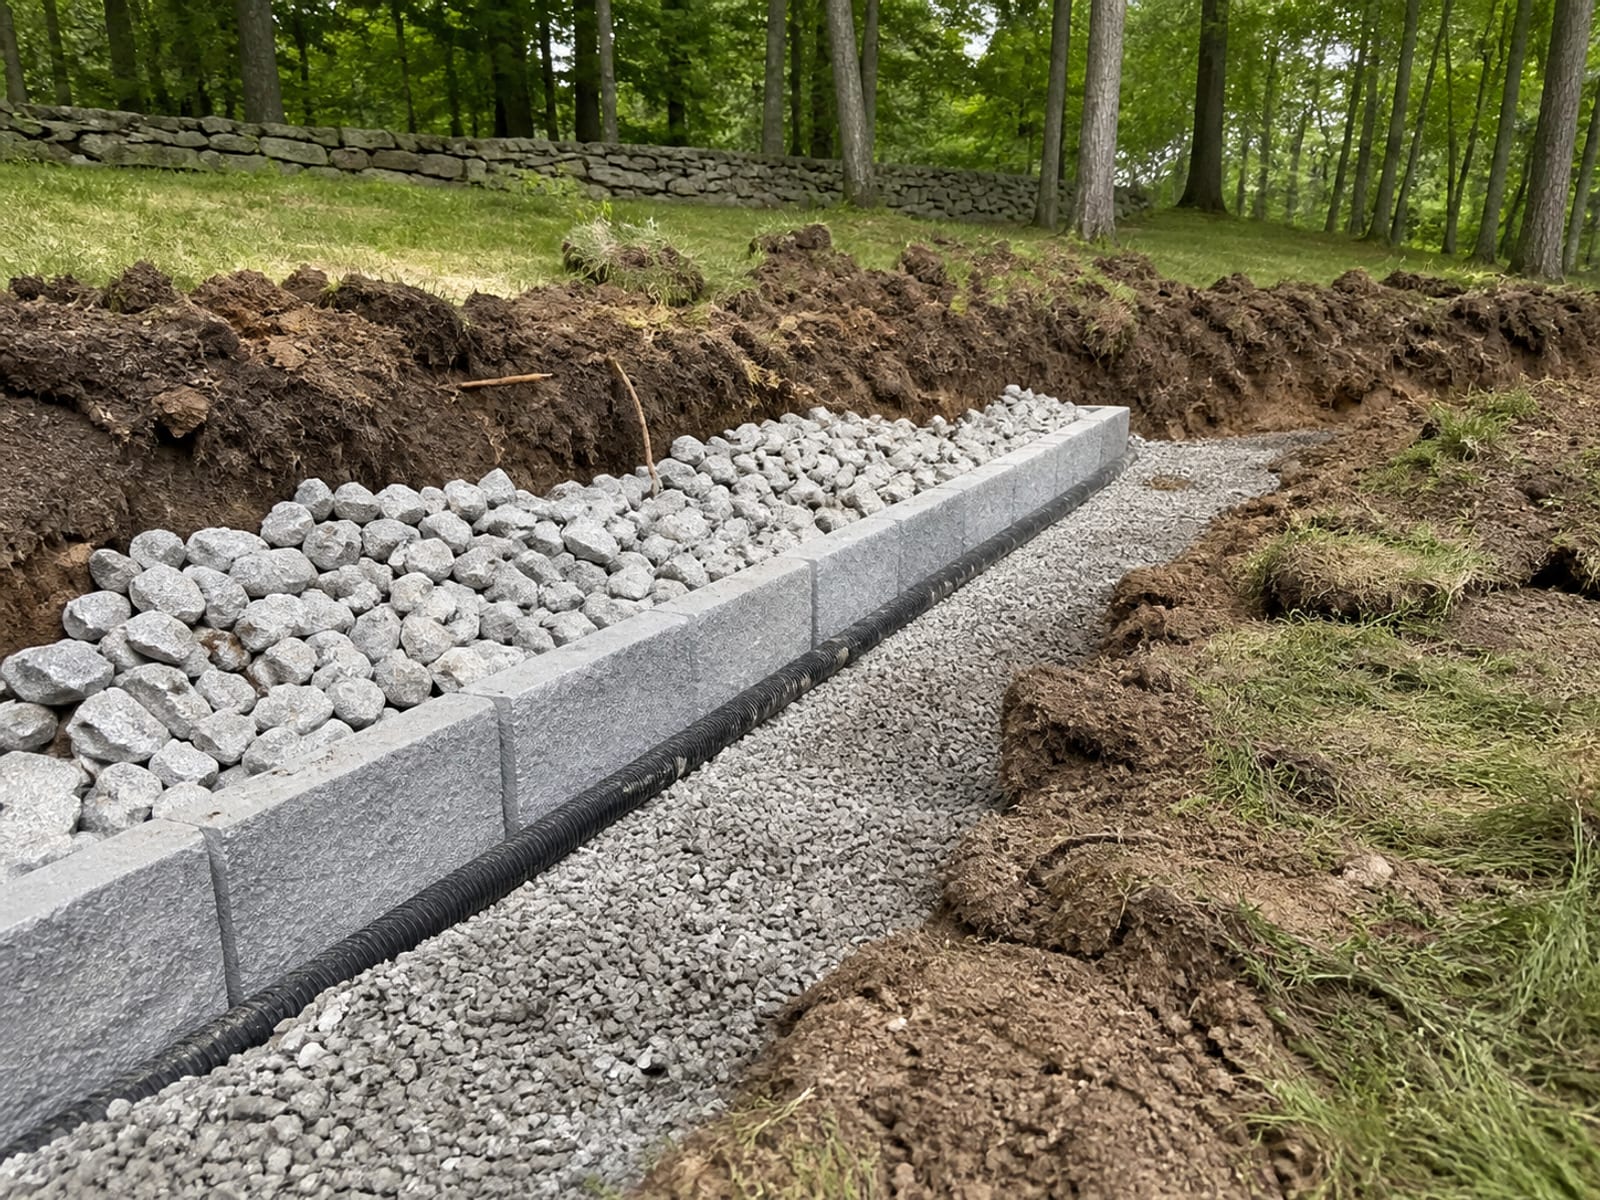
Drainage on a retaining wall is structural work. It is not the finishing touch, and it is not optional on the grounds of budget, because water behind a wall is the load that most reliably destroys them.
A complete detail usually involves three parts working together. A drainage zone of clean stone immediately behind the wall, so water reaches the collection point rather than saturating the retained soil. A collection element at the base, typically pipe, laid so it actually falls. And an outlet, meaning somewhere the collected water goes that is stable, lawful, and not the neighbor's yard.
That third part is where plans quietly fail. A perfect drainage zone with nowhere to discharge is a bathtub. On a Bethany hillside the outlet question is genuinely constrained: it has to be reachable by gravity, it has to be somewhere the discharge will not erode, it cannot concentrate flow onto adjoining property, and where it is close to a wetland or watercourse its placement is a review question. Solving the outlet first and designing the wall around it is the order that works.
Surface water matters too. Roof water, driveway runoff, and slope drainage arriving at the top of a wall should be intercepted and routed before they get there, not asked to filter down through the backfill.
Clear Bethany's Approval Path Even When the Wall Is Short
| Trigger | What applies | Who decides |
|---|---|---|
| Wall less than 3 feet above grade at every point along its length | Listed by the town as building permit exempt. The department also says its exemptions are not all inclusive and asks you to check your particular project | Bethany Building Department |
| Any wall at or above that threshold, or with structural conditions such as surcharge or unbalanced fill over 36 inches | Building permit determination, plans, and inspections as required | Bethany Building Department |
| Setbacks, grade change, or another land use trigger | A zoning permit or review, which can apply even where the building permit does not | Bethany Planning and Zoning, through the Zoning Enforcement Officer |
| Health district considerations, particularly near septic components | Quinnipiack Valley Health District review, which the town names alongside zoning for exempt work | Quinnipiack Valley Health District |
| Activity in or likely to affect a wetland or watercourse, including inside the 150 foot regulated upland review area | An inland wetlands application or determination, with site and plan information | Bethany Inland Wetlands Commission |
| Mechanized excavation of any kind | A Call Before You Dig locate request, at least two full working days before digging, excluding the day of the call, weekends, and holidays. Tickets are valid for 30 days | CBYD, at 811 or 1-800-922-4455, with PURA oversight |
| Land disturbance meeting state construction stormwater thresholds | Registration or the locally approvable process, depending on disturbed area. A small residential wall often will not reach it, so verify rather than assume | CT DEEP and the municipal reviewing authority |
One point on the locate that catches homeowners: the person actually doing the digging is responsible for making the request. If you are hiring, confirm who is filing it, and remember the markout covers participating utility facilities and not your own buried lines.
Choose Between One Wall, Terraces, or Reshaping the Slope
A single slope retaining wall in Bethany, CT
The straightforward answer when the grade change is modest and the ground above it is not loaded. It is the least complicated to build and the easiest to detail well. Past a certain retained height, or once a driveway or structure sits above it, a single wall stops being a stacking exercise and becomes an engineered structure, and pretending otherwise is how walls end up leaning.
Terraced walls
Two or more lower walls stepped up a slope, each retaining less than one tall wall would. On a Bethany ridge lot this is often the better answer, because it breaks the retained height into pieces and creates usable ground between them. The catch is that terraces are not independent: an upper wall can act as a surcharge on the lower one if they are too close together, and the drainage of the whole assembly has to be coordinated rather than solved wall by wall. Terracing is a design decision, not a way around a design.
Reshaping the slope instead
Sometimes the right answer is not a wall. Where there is room, laying the slope back to a stable angle with stabilization and planting can achieve what you actually want, which is usually usable ground and an end to erosion, without a permanent structure to maintain. It is worth asking a contractor to price the alternative rather than assuming a wall is the only option, particularly on a parcel with space behind the problem.
Follow the Retaining Wall Installation in Bethany, CT Sequence That Produces a Wall That Holds
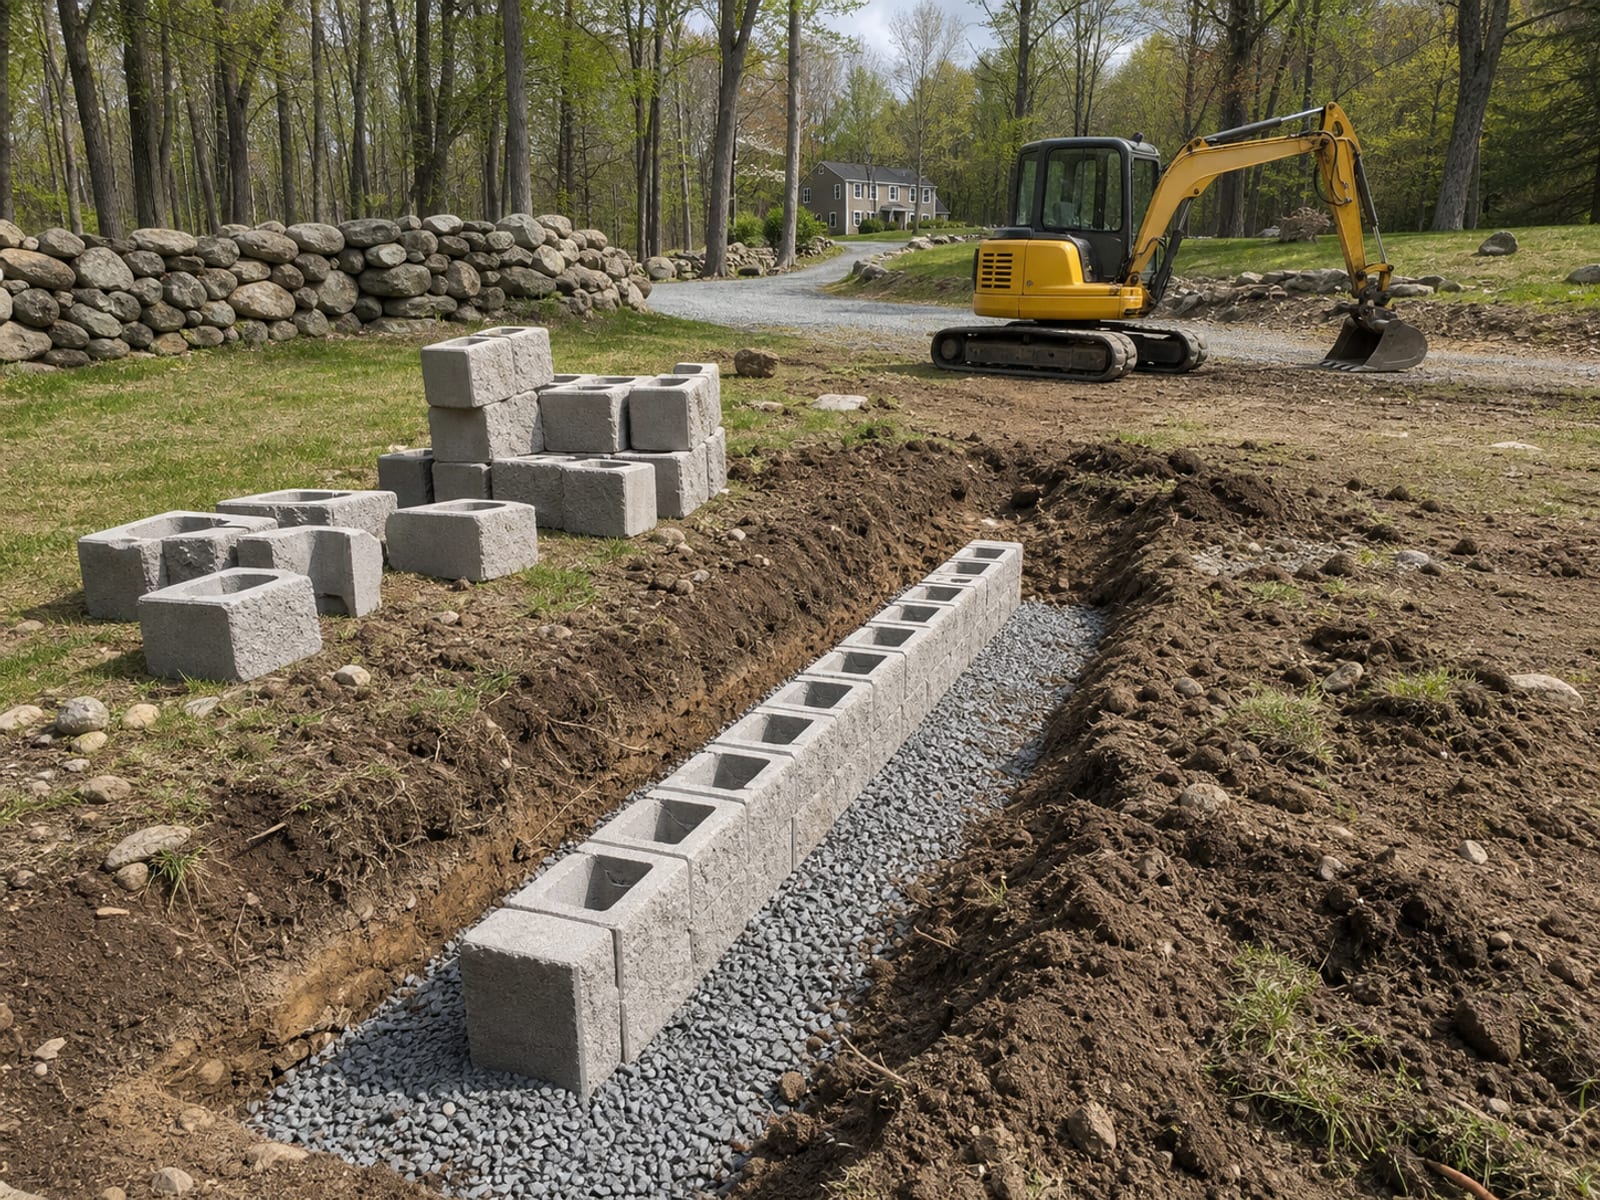
1. Measure and inspect. Wall height from finished grade at the worst point, what sits above and below, property lines and easements, the wetland boundary and review area, where water arrives and where it can leave, and any visible rock, soft ground, or previous fill. 2. Confirm the approvals. Building, zoning, health district, and inland wetlands, in whatever combination applies to your specific project. This is a set of phone calls before anything is booked. 3. File the locate. The CBYD request before mechanized excavation, with the full notice period, and separate identification of private lines, the well, and septic components. 4. Stage and protect. Where machines, aggregate, block or stone, and excavated material can sit without damaging the work area or sending sediment toward water, with erosion controls installed in sequence where the job needs them. 5. Excavate and verify bearing. Open the base and look at what is actually there. Rock, soft ground, water, or unsuitable material discovered here changes the plan, and finding out here is much cheaper than finding out later. 6. Build base, drainage, wall, and backfill together. A stable base at the right elevation, the drainage zone and collection detail as designed, the wall placed or formed, reinforcement where it is specified, and backfill compacted in controlled lifts rather than dumped. 7. Finish grades, stabilize, and close the inspections. The discharge path completed, surface water routed away from the top of the wall, disturbed soil stabilized, and any required inspections done before the crew leaves rather than chased afterward.
Understand What Sets the Scope and the Price
No defensible installed price range for private retaining walls in Bethany exists in any municipal, state, or comparable source, and a figure with no wall type, height, length, access, drainage, engineering, or excavation assumptions behind it would tell you nothing. Here is what an estimate is genuinely made of.
- Retained height and total grade change, including whether the design is stepped or terraced.
- Length, curves, corners, caps, and stairs, since geometry adds work that straight footage hides.
- Surcharge from a driveway, parking, a structure, or a slope above the wall.
- What is under the base, meaning bearing soils, groundwater, boulders, and ledge. Connecticut's glacial deposits can contain sand, silt, clay, stones, and large boulders, which is context rather than a prediction about your parcel.
- Drainage collection, outlet routing, erosion control, and finish grading.
- Engineering, surveys, and the review path, including building, zoning, health district, and wetlands where they apply.
- Access and staging, which changes labor, equipment, material handling, and trucking more than most people expect on a wooded lot.
Know When to Bring in a Retaining Wall Contractor in Bethany, CT
Bring one in when any of these is true: the retained height goes past the town's listed exemption, a driveway or parking area or structure or steep slope creates surcharge, an existing wall is moving, bulging, separating, or discharging water, the work may be within the 150 foot wetlands review area, or the job needs powered excavation, boulder and ledge handling, engineered plans, drainage routing, or inspections.
When you talk to one, ask for the permit pathway they intend to follow, why the proposed wall system suits your retained height and soil, the actual drainage detail including where the outlet is, how frost and bearing are handled, who files the CBYD request, what erosion control is planned, how equipment and material reach the work, current insurance and Connecticut credentials, and a written scope with its exclusions stated. A contractor who can answer all nine without hedging has done this before.
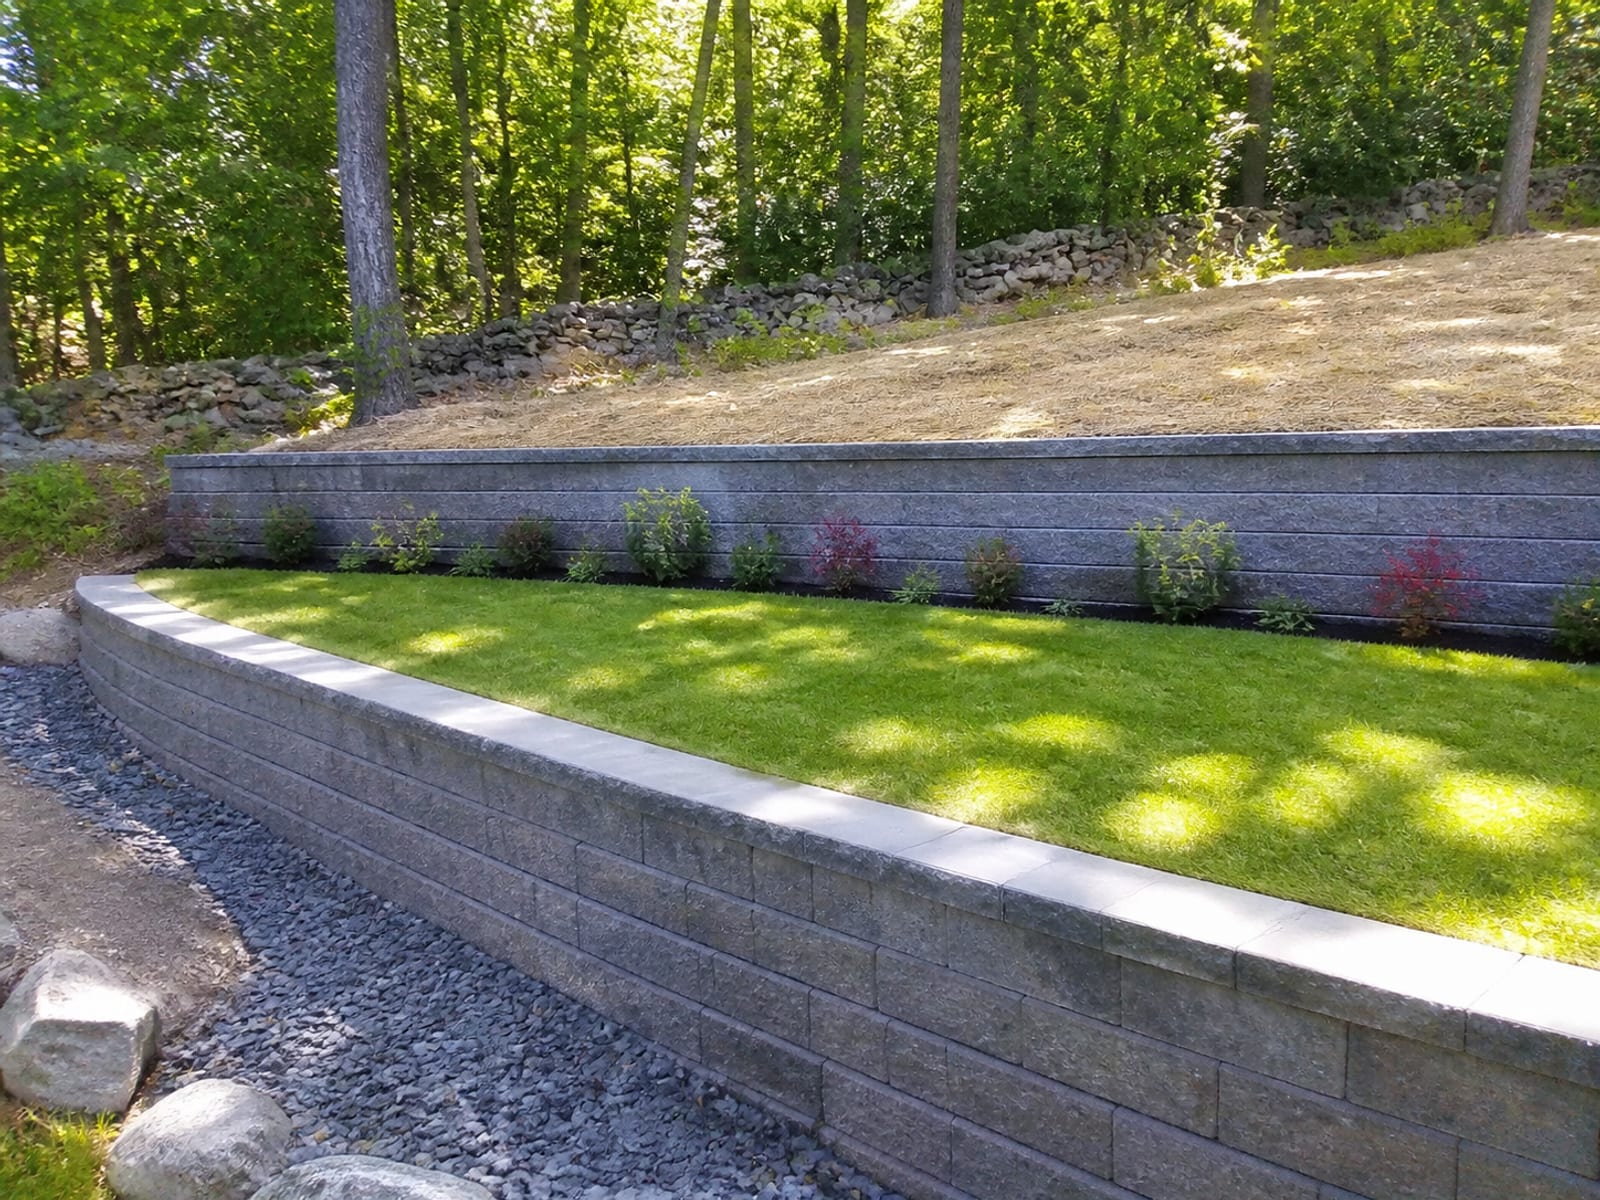
Avoid the Five Failures That Take Walls Down
- Treating drainage as a finishing item. Water behind the wall is the load that most reliably breaks them, and the code names water uplift as a stability condition for a reason.
- Measuring the visible face instead of the retained grade and the load above. A wall that looks like 30 inches from the low side can be retaining considerably more.
- Digging before the locate process is complete. Statewide requirement, two full working days minimum, and the person doing the digging owns the request.
- Ignoring where runoff ends up. A new wall changes the drainage path whether or not that was the intention, and the discharge cannot be pushed onto adjoining property.
- Picking the material before investigating access and ground conditions. The stone you liked in a photograph may not be deliverable to the back of your lot, and the base may not be what the quote assumed.
Keep the Homeowner Tasks and Hand Over the Rest
You can measure the grade difference at several points along the proposed line and write the numbers down. You can photograph an existing wall's movement over time, from the same spot, which is far more useful than a description. You can watch where water arrives during a heavy rain. You can identify the obvious surface sources feeding the top of the slope. You can keep vehicles and heavy loads away from a wall you are worried about. And you can call the Building Department, Land Use, and the health district to ask what your project needs.
What you should not do is self design a wall retaining more than 3 feet, a wall carrying or adjacent to a driveway or walking area, a wall near a wetland, a wall that changes site drainage, or any wall replacing one that is already moving. Nor should you run powered excavation without the locate. Those need a determination, a design, and a contractor.
Four Questions Before You Build
1. Which measurement decides how a retaining wall has to be designed?
2. What frost line depth do the Connecticut residential code criteria set?
3. Bethany lists retaining walls under 3 feet as building permit exempt. What does that not settle?
4. Why does a drainage zone behind a wall need an outlet?
Pick an answer to begin.
Frequently Asked Questions About retaining wall construction bethany ct
Do I need a permit for a retaining wall in Bethany, CT? Bethany's Building Department lists retaining walls less than 3 feet above grade at any point along the wall as exempt from a building permit, and states that its exemption list is not all inclusive and that exempt work may still require a zoning permit and Quinnipiack Valley Health District review. So the honest answer is that a short wall may avoid a building permit and still need other approvals. Confirm your particular project with the department rather than measuring once and assuming.
How much does retaining wall installation cost in Bethany, CT? No reliable local installed range exists in any municipal or state source, and publishing one would be inventing a number. What sets it is the retained height and total grade change, length and geometry, any surcharge above the wall, what the base turns out to be sitting on, the drainage and outlet work, the engineering and review path, and how easily equipment and material can reach the site. A documented site specific estimate that separates those is what gives you a figure worth comparing.
Does a slope retaining wall need drainage? Yes, and on anything of consequence it is structural rather than optional. The code's stability requirement for a wall retaining more than 36 inches of unbalanced fill without lateral support at the top expressly includes water uplift alongside overturning, sliding, and foundation pressure. The specific detail, meaning the drainage zone, the collection element, and the outlet, is a design decision made against your actual soil, water, and site conditions.
When should I call 811 for a retaining wall? Before any mechanized excavation, with Connecticut's minimum notice of two full working days, excluding the day of the call, weekends, and holidays. Tickets are valid for 30 days. The party actually doing the digging is responsible for making the request, so if you are hiring, confirm who is filing it. The markout will not show private lines, so those need identifying separately.
Can I build a retaining wall myself? For a genuinely small, unloaded grade change well inside the exemption, with no wetlands question and no drainage change, some homeowners do. The limits arrive quickly: more than 3 feet retained, any surcharge from a driveway or walking area, proximity to a wetland, a change to site drainage, visible movement in an existing wall, or any need for powered excavation. Past those, you need a permit determination, utility notification, and in many cases a qualified design.
What changes if the wall is near a wetland or watercourse? The review does. Bethany's wetlands process covers proposed activity inside a 150 foot regulated upland review area measured from the wetland or watercourse boundary, and asks for site and plan information for work in that area. That trigger is about distance, not about how big or small the wall is, so a modest wall on the wrong part of a parcel can need an application while a larger one elsewhere does not.
Can a retaining wall support a driveway or parking area? It can, but only as a designed condition. Vehicles above a wall are a surcharge, meaning additional load the structure has to carry, and that changes both the design and the permit position. It is not something to assume from a decorative wall detail. Where the finished grade difference exceeds 4 feet and a walking surface, driveway, or parking lot is within 2 feet on the high side, a guard requirement can also come into play.
What This Means for You
A retaining wall is one of the few things on a property where the part you never see decides whether the part you do see is still standing in ten years. Base, drainage, frost protection, and honest accounting for what sits above the wall are the whole job. The face material is the last decision, not the first.
For a Bethany hillside, that means starting with three measurements and three phone calls. Measure the retained grade at its worst point, work out where the water arrives and where it can lawfully go, and check how close you are to a wetland or watercourse. Then call the Building Department about the permit position, Land Use about wetlands, and the health district if septic components are anywhere near the work. Everything after that is straightforward construction.
If you have a bank to hold or level ground to gain in Bethany, CT, Prestige Property Maintenance can walk the slope, take the real retained height, work out where the drainage can discharge, and put a written scope together with its exclusions stated. We handle retaining wall construction, excavation, grading, and drainage solutions with one crew out of Oxford, so the wall and the water it has to survive are designed together rather than by two companies. See how we work across Bethany, call (203) 258-3395, or contact us to arrange a site visit.
Retaining Wall Terms Worth Knowing
Tap a term to see what it means.
Retained height. The difference in finished grade the wall holds, measured at the worst point along its length. It is the number that drives design, permits, and price.
Related Articles
Erosion and Sediment Control Bethany, CT: Stopping a Washout
A washout near a wetland is not just a mess, it can be a regulatory issue too. Here is how erosion and sediment control in Bethany, CT works, start to finish.
Driveway Excavation Bethany CT: Fixing a Drive That Won't Hold
Tired of adding stone that disappears from your long Bethany driveway? Driveway excavation in Bethany, CT fixes the failed subgrade, not just the top.
Bethany, CT Drainage Solutions for a Soft Lawn or Damp Basement
Not every wet yard needs the same fix. Drainage solutions in Bethany, CT depend on whether water comes from your roof, a neighbor's slope, or groundwater.