

Retaining Wall Construction Derby, CT: Reading the Warning Signs
Kash CochranePublished
- retaining walls
- derby ct
- wall drainage
- repair or rebuild
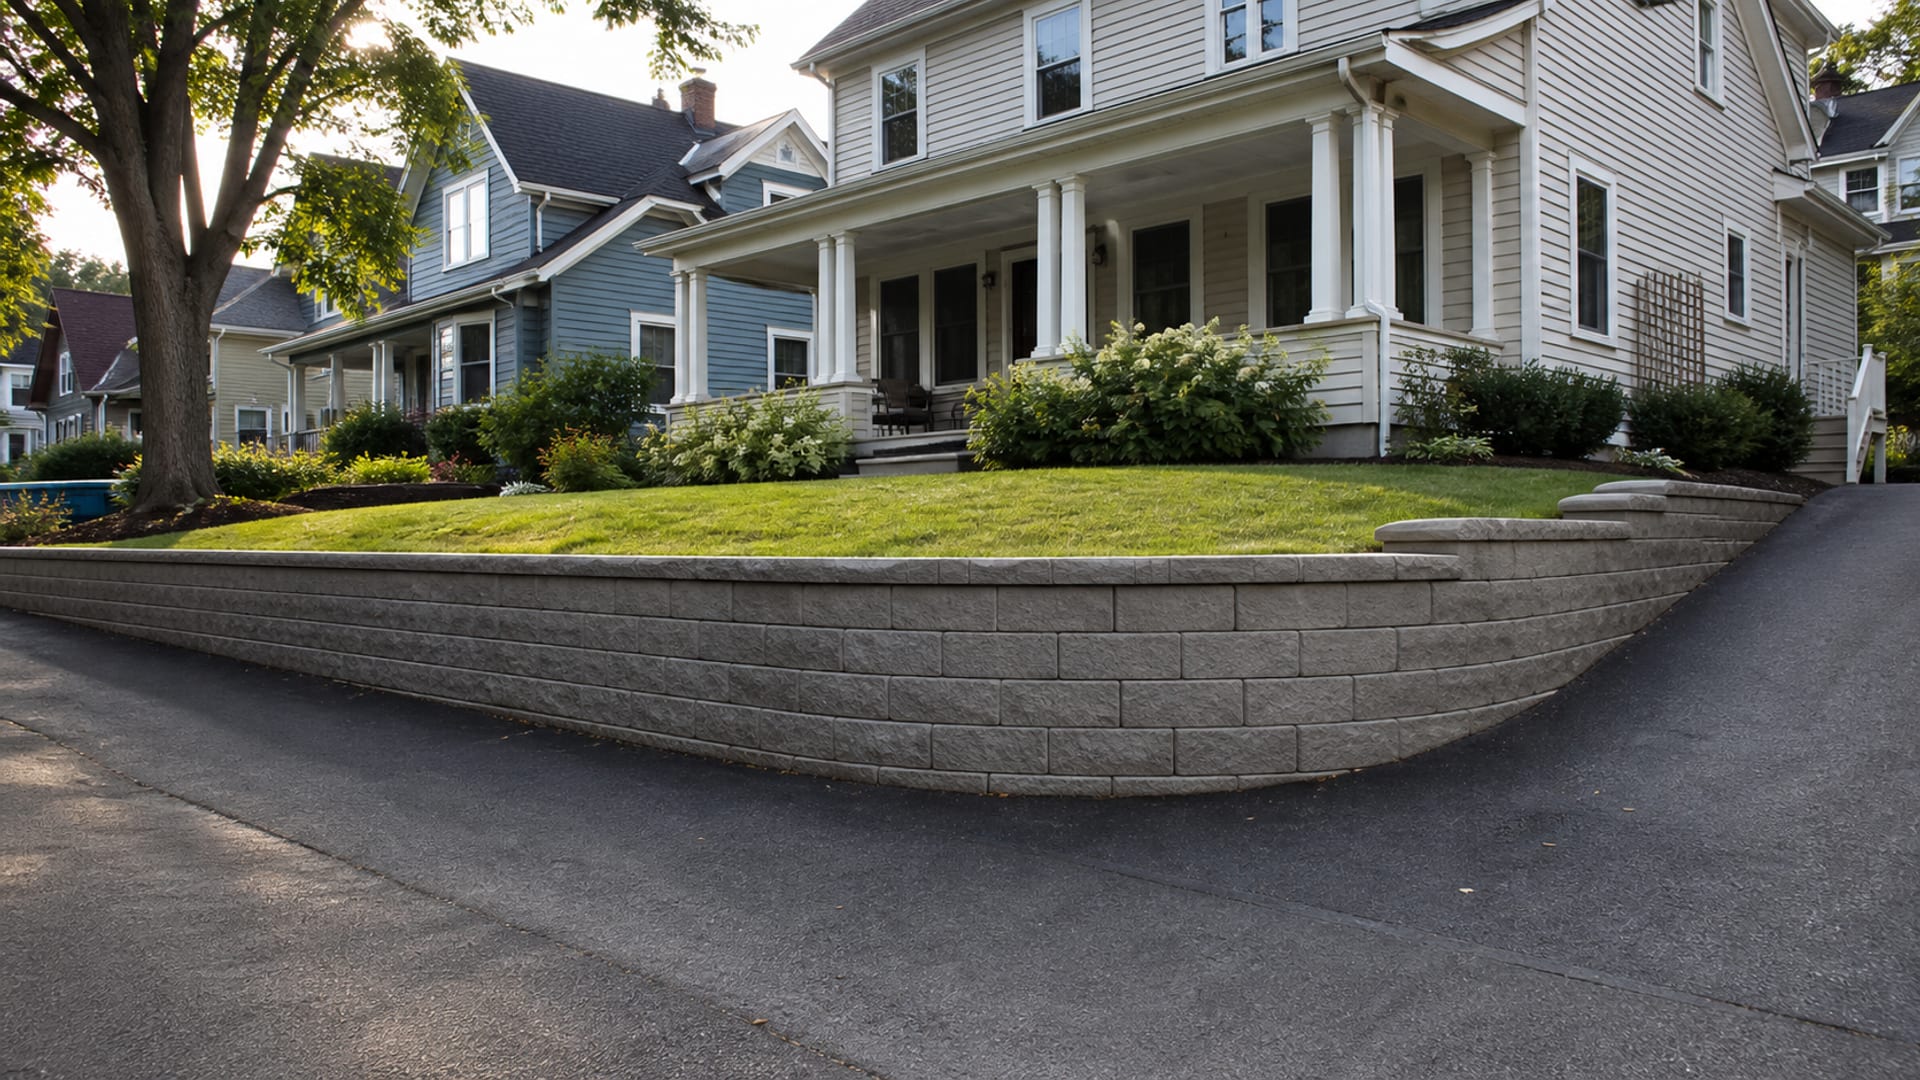
The wall behind the driveway has been leaning a little for a while now. You noticed the bulge maybe two summers ago, then a course of stone shifted, and after the last hard rain it moved a bit further than the storm before. You have put off calling anyone because you genuinely cannot tell what you are looking at: a few hundred dollars of patching, or the kind of job that involves a machine and a permit. That uncertainty is fair. A wall that looks tired on the face can be fine, and a wall that looks solid can be failing behind it. What separates the two is not the appearance. It is whether the earth retaining system and the water path are still doing their jobs.
Key Takeaways
Movement is the dividing line
forward lean, a new bulge, displaced courses, widening cracks, soil washing out through joints, or standing water behind the wall all move this out of cosmetic repair territory and into assessment.
Drainage is usually the hidden cause
a wall is a structural and drainage system together, and water trapped behind poorly draining or clogged backfill is what quietly loads it past what it was built for.
What sits above the wall changes everything
a driveway, parked vehicles, a shed, a patio, stored material, or a changed grade at the crest adds surcharge, which raises the need for design review and permit confirmation.
The three foot exemption is not blanket permission
publicly indexed Connecticut code language exempts retaining walls no higher than three feet unless they support a surcharge, but that does not override Derby zoning, wetlands, or floodplain requirements. Confirm with the Building Department.
What Is Your Wall Actually Telling You?
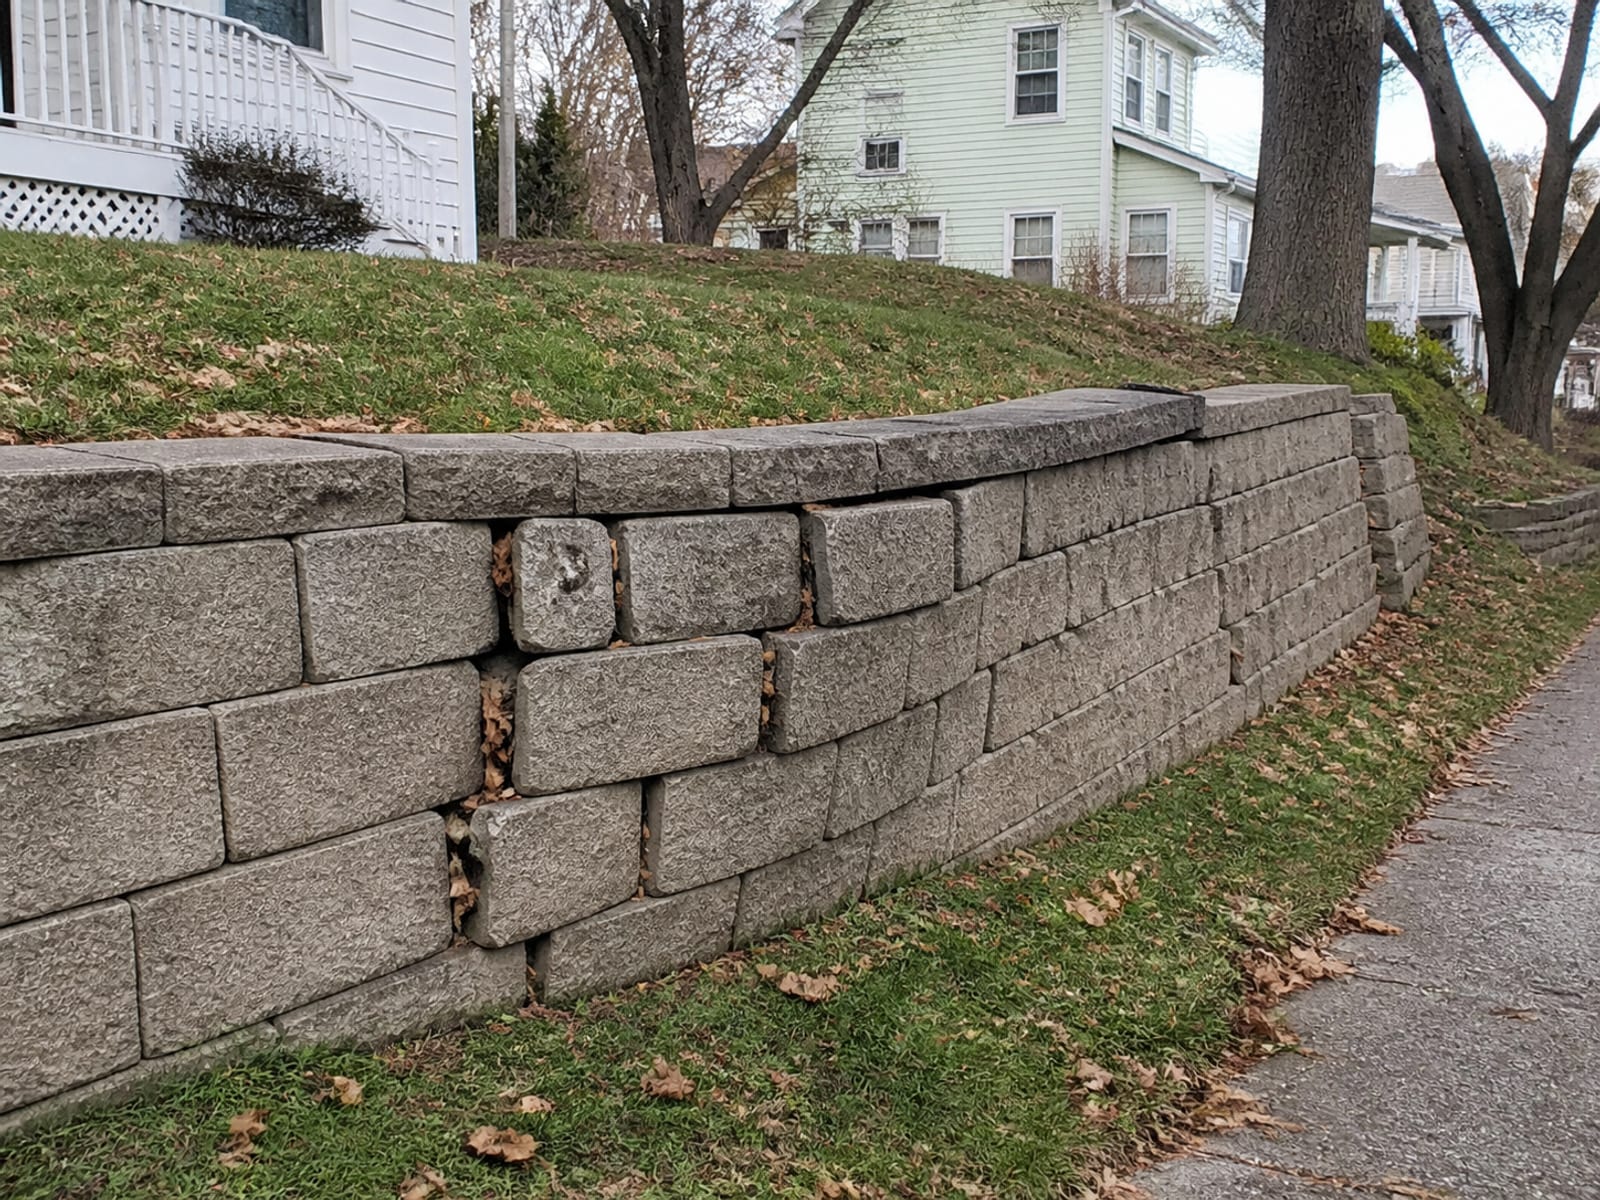
Start with the distinction that matters most: a localized finish problem versus movement of the wall mass or the soil behind it. A loose capstone, some eroded surface soil, or a chipped face unit is not the same category of thing as a wall that has shifted.
The signals worth treating seriously are forward lean, a bulge that was not there before, displaced or stepped courses, cracks that are getting wider, soil visibly washing out through the joints, and standing water behind the wall after rain. Add to that list anything the wall is holding up: a driveway, a slope, a walkway people use, or ground near a structure. Those raise the consequences of getting it wrong.
What you cannot tell from the face is the state of the base, the backfill, the drainage, and any reinforcement inside the retained soil. Segmental wall guidance treats drainage, reinforcement where specified, compacted backfill, and foundation conditions as interacting components, which is exactly why resetting visible blocks can leave the real problem untouched. It also cautions that excavating in the reinforced zone after construction can compromise a wall, which is worth knowing before anyone starts digging behind one to "have a look."
| Path | Best fit | The caution that goes with it |
|---|---|---|
| Monitor and document | No visible structural movement, no active water or soil loss, confirmed by assessment | Monitoring must not become a way of avoiding a decision once movement starts progressing |
| Targeted repair | A verified localized defect where the base, drainage, and wall alignment are still serviceable | Nobody can promise this from photographs. It needs someone on site looking at the cause |
| Rebuild or engineered replacement | Lean, bulge, repeated failure, inadequate drainage, unsuitable base, changed loads, or a consequential location | The scope has to correct the cause. Replacing the face alone rebuilds the same failure |
Why Do Derby's Hillside Walls Fail the Way They Do?
Derby is a compact river city, and its developed neighborhoods rise away from the Housatonic and Naugatuck corridors. A lot of the walls holding those hillside driveways and yards have been carrying decades of water and soil load, and the loads have not stayed the same. Grades get changed, driveways get widened, vehicles get parked closer, sheds appear at the crest. Each of those adds demand to a structure designed for something else.
The City's Plan of Conservation and Development maps alluvial and floodplain soils, poorly drained and very poorly drained ground, floodway, and 100 year and 500 year flood zones along the rivers. A wall or a grade change in a river adjacent or low lying area combines drainage and floodplain questions with the ordinary structural one of holding soil back. Derby's flood ordinance applies across areas of special flood hazard and incorporates FEMA mapping by reference.
Away from the river corridors, Connecticut's glacial geology makes it genuinely unwise to generalize. USGS describes glacial till as an unsorted mixture that can include sand, silt, clay, stones, and large boulders, with meltwater deposits concentrated in valleys. NRCS points to Web Soil Survey as the authoritative online source while noting that onsite investigation can be needed for engineering applications. What that adds up to is not "Derby has ledge" or "Derby has clay." It is that test pits and field conditions govern the excavation and the design, parcel by parcel.
What Decides the Scope, and Therefore the Price?
No verified Derby specific installed cost range exists in any authoritative source, and dropping a national average in as if it were local pricing would be misleading. What is honest and more useful is the list of things that move the scope.
Wall geometry and how much grade it holds
Height, length, whether the wall is stepped or terraced, and how much slope sits behind it all change the design and material requirements. A taller wall or one holding more grade is a different engineering proposition, not just more of the same thing.
Water, behind the wall and around it
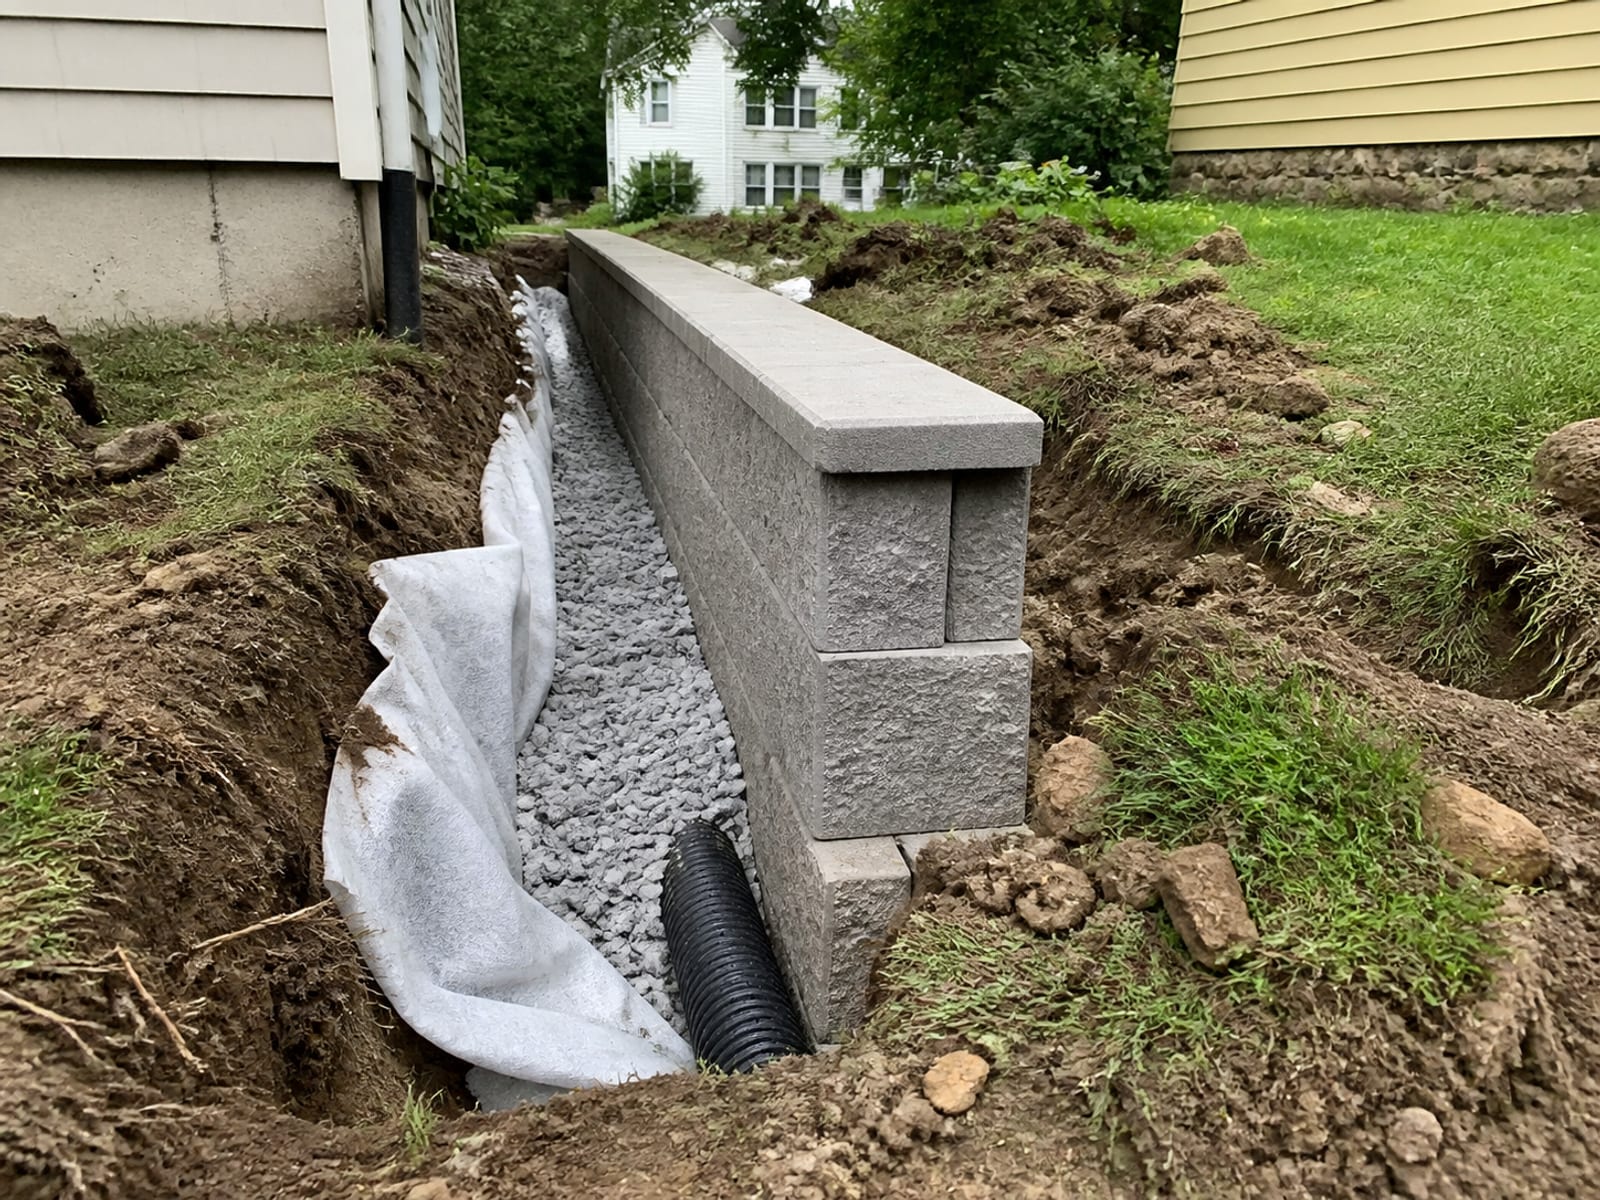
This is the core of most failures. Downspouts, surface runoff, the drainage aggregate zone, collector pipe where the design calls for it, filter material, and an outlet that actually discharges somewhere other than the wall toe. A pipe that ends behind a wall is not an outlet. Finish grading belongs in this conversation too, because a correctly built wall can still be undermined by roof water routed into its backfill.
Surcharge from what sits above
Driveways, parking, structures, pools, patios, stored material, and changed grade all load the retained soil. Disclose every one of them during evaluation. A wall that was adequate before a driveway was widened may not be adequate after.
Excavation conditions, access, and staging
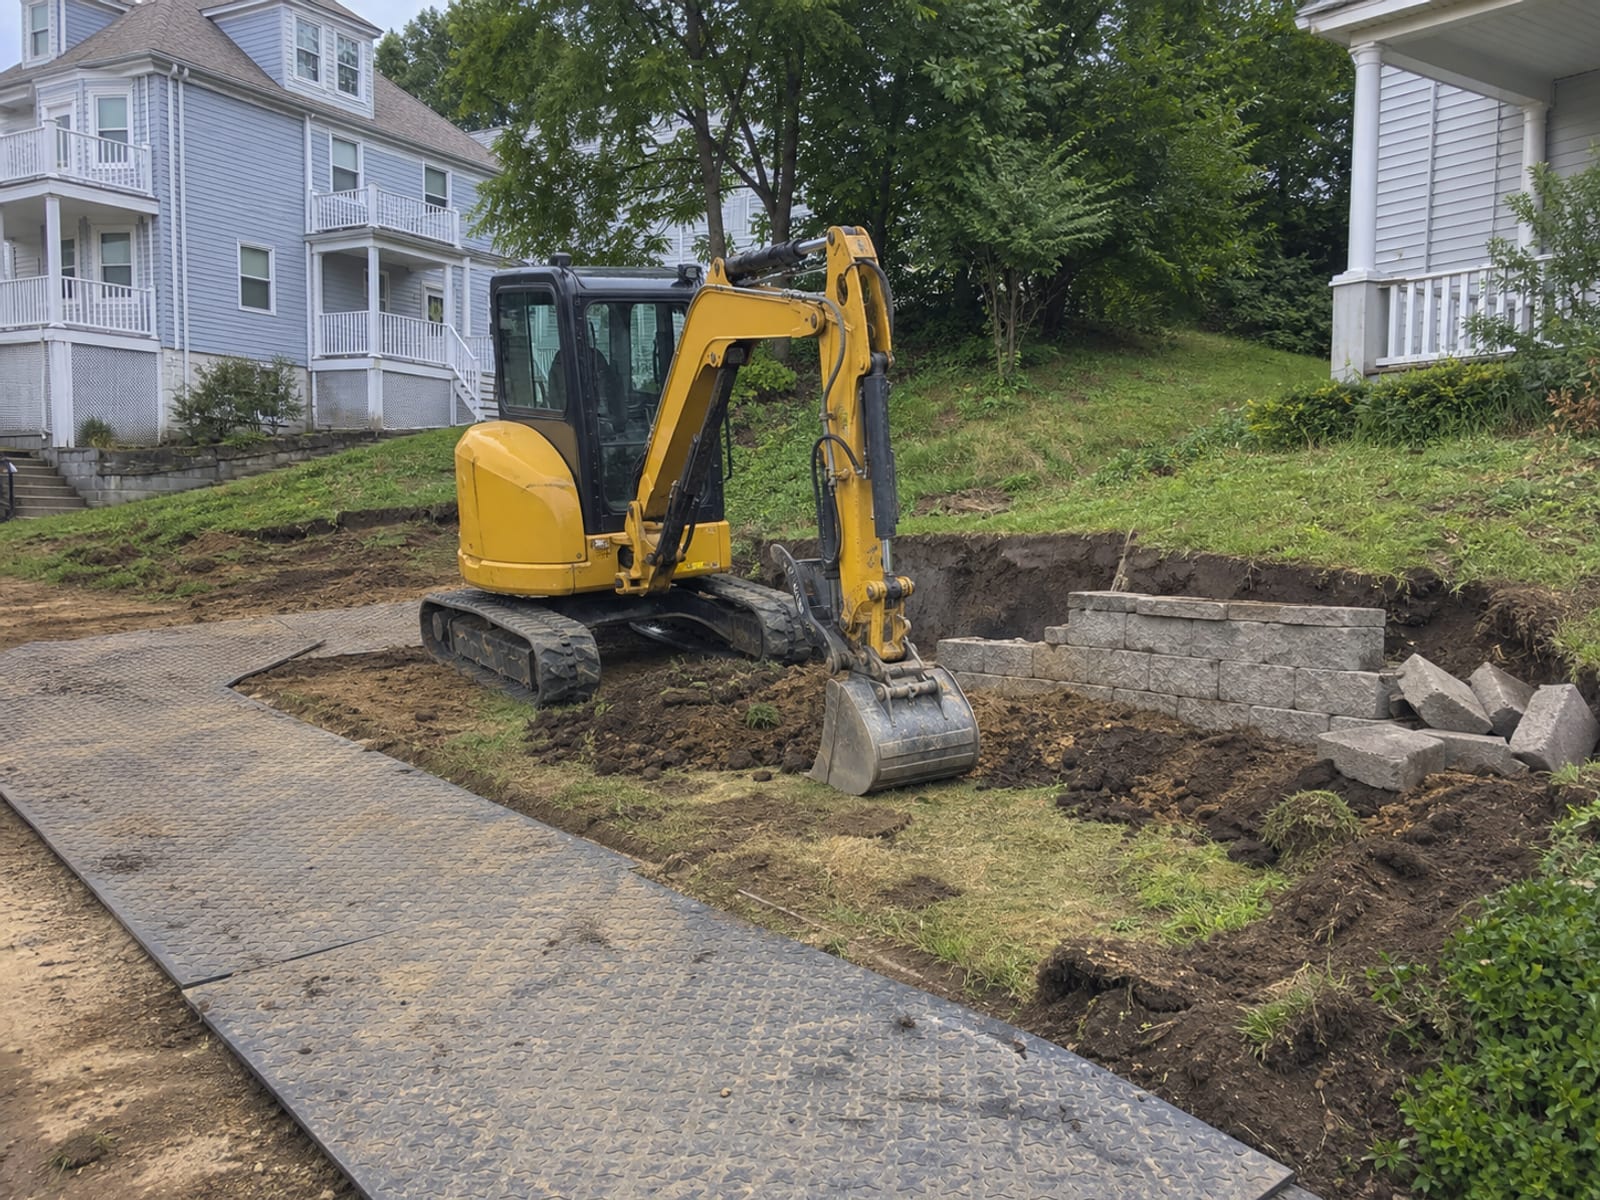
On a compact lot, wall block, drainage aggregate, excavated spoil, and the machine itself all need somewhere to be without loading the failed wall or blocking access. Excavation can turn up buried construction debris, wet soils, boulders, or rock, and a contractor should not bury unsuitable material under a new base to keep the schedule.
Design, permits, wetlands, and flood review
The Connecticut code language exempts walls no higher than three feet unless supporting a surcharge, measured from finished grade at the bottom to finished grade at the top. That is a building permit exemption, not authorization. Derby zoning, wetlands, and floodplain requirements apply on their own terms, and the Derby Building Department is who confirms the status for your specific wall.
What Should a Complete Retaining Wall Installation in Derby, CT Include?
| Stage | What it involves |
|---|---|
| Site and failure assessment | Ownership and limits, existing grade, wall height and geometry, signs of movement, the surface water route, loads near the wall, visible utilities, access, and whether approvals or engineered plans are likely |
| Utility notification | Call Before You Dig ahead of mechanized excavation, with at least two full working days excluding weekends and holidays. Markouts identify participating public utilities; private lines still need separate verification |
| Selective removal and staging | Failed material and unsuitable fill removed while keeping spoil, blocks, and machine traffic from loading the wall area or the slope |
| Excavation to a planned subgrade | Depth and width are design and site condition questions. Unsuitable material gets corrected, not concealed under a new base |
| Base preparation and first course | A compacted granular leveling pad with the first course carefully leveled. Base thickness, embedment, batter, and allowable height follow the engineered plan or the system's current instructions |
| Drainage system | Drainage aggregate zone, collector pipe where designed, filter material, and an outlet that does not discharge against the wall toe |
| Face, backfill, and reinforcement | Units, drainage stone, specified backfill, and geogrid placed in the designed sequence and compacted in controlled lifts. Public specifications illustrate the principle: lifts no greater than eight inches, with subdrains gravity flowing outside the reinforced zone |
| Finish grading and closeout | Finished surface shaped so roof and surface water stay out of the backfill, disturbed areas restored, outlet protection where needed, and any required inspections completed |
When Is a Retaining Wall Contractor in Derby, CT the Right Call?
Any wall that is moving, that retains consequential loads or slopes, that sits near water or a regulated area, that needs machine excavation, that could affect a neighbor or a public way, or that has unknown subsurface conditions warrants professional assessment before work.
What a qualified provider should be able to explain, without being pushed: the water path behind the wall and where it goes, the wall system being proposed, the material and compaction sequence, how utilities will be handled, the access and staging plan, and which approvals apply and who is obtaining them. The written scope should show base, drainage, outlet, backfill, reinforcement where required, and finish grading as separate items.
The red flags are equally concrete. A scope that amounts to "stack block" with no drainage detail. No named outlet. A proposal to start mechanized digging without an 811 notice. A quote that does not mention what happens if excavation reveals rock, water, or uncontrolled fill. Prestige Property Maintenance is based in Oxford and serves Derby rather than working from a Derby yard, which is worth saying plainly so the access and staging conversation is grounded in reality.
What Goes Wrong Most Often With a Failing Retaining Wall in Derby, CT?
- Resetting loose blocks without investigating the cause. The face is the symptom. Water, base, and backfill are where the problem usually lives.
- Letting downspouts or hard surface runoff empty behind the wall. This is the single most common own goal, and it is often free to fix.
- Adding a vehicle, stockpile, or new grade at the crest. Surcharge changes what the wall is being asked to do, without anyone deciding that it should.
- Digging at the toe to make the wall look straighter. Removing support at the bottom of a wall does the opposite of what it appears to.
- Treating an 811 markout as a full underground survey. It identifies participating public utilities. Private lines serving only the residence are a separate exercise.
- Starting fill or grading near a wetland, watercourse, or flood hazard area without asking. Derby's wetlands and zoning staff make jurisdictional determinations. Homeowners and contractors do not.
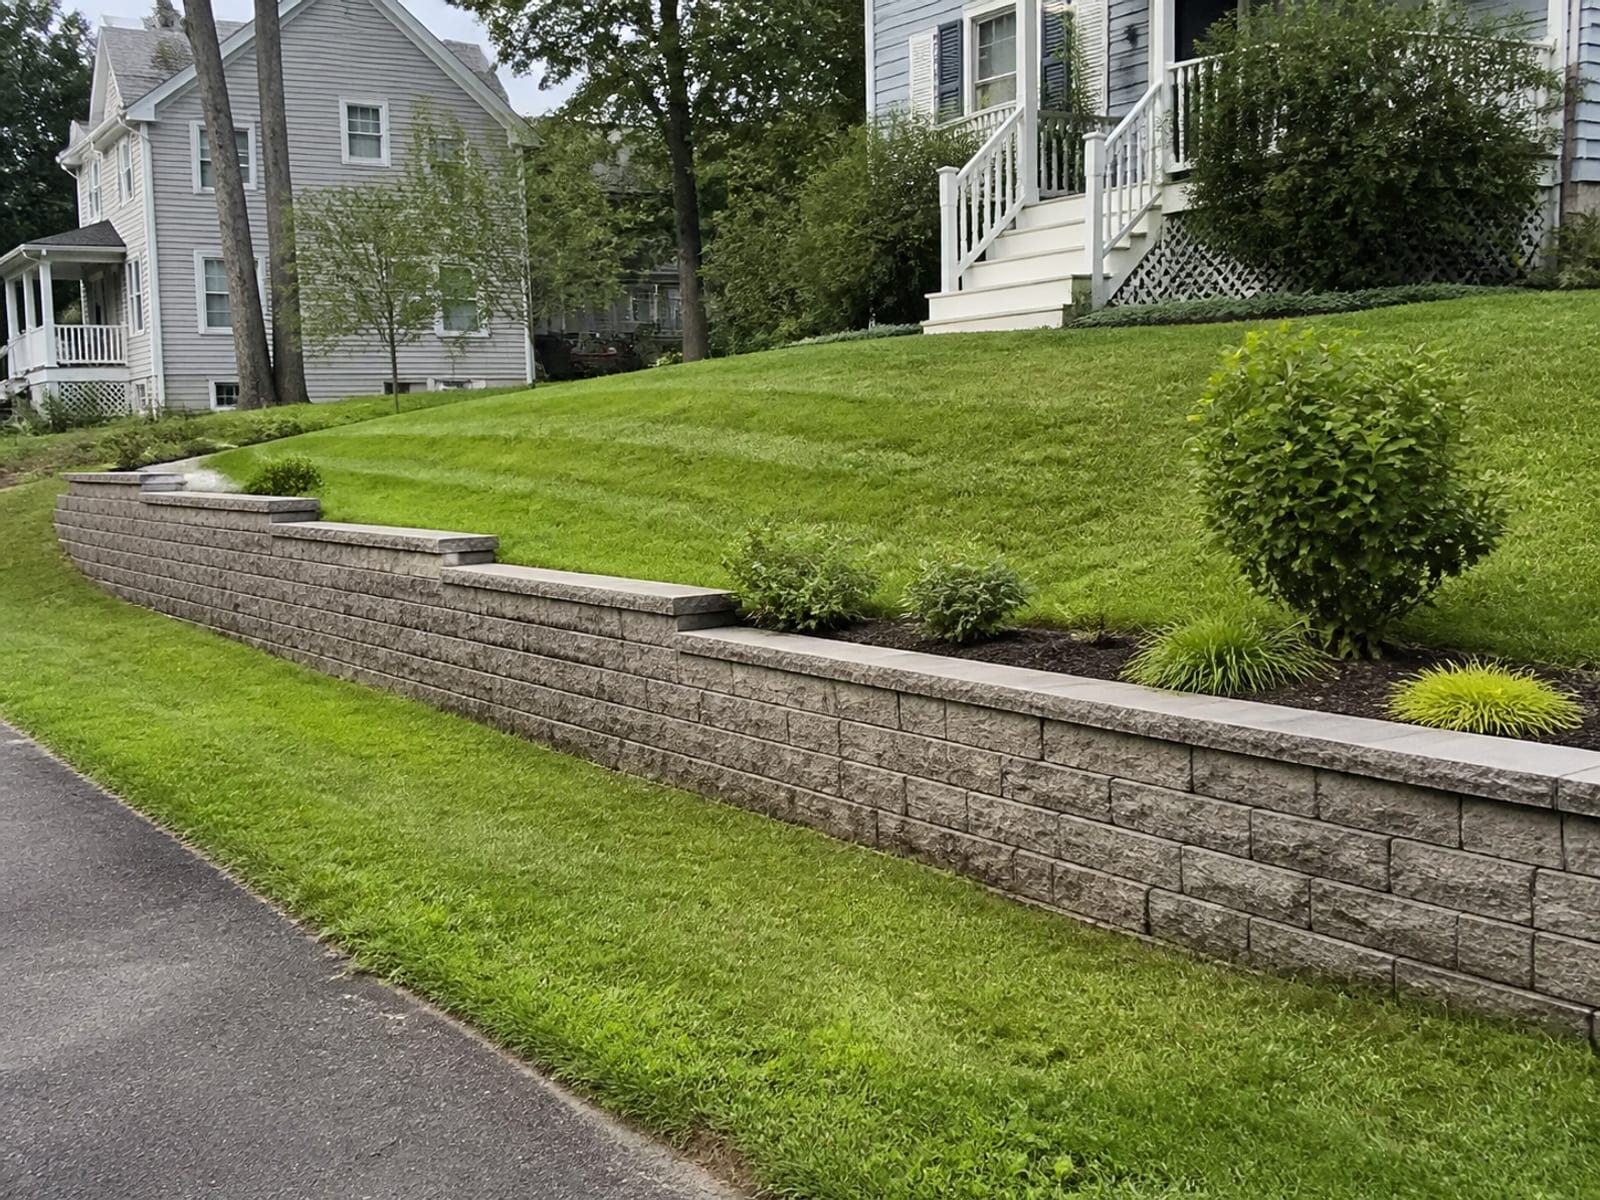
What Can You Safely Do Yourself?
There is a short list, and it is genuinely useful. Photograph and date the visible movement so there is a record of whether it is progressing. Measure the lean if you can do it safely from a distance. Redirect a downspout at the surface, if that can be done without excavation and without disturbing a regulated area. Keep known, accessible outlets clear of loose leaves and debris. Keep vehicles, stored material, and stockpiled soil away from an unstable crest. Call 811 or submit a CBYD e-ticket before any mechanized digging.
What should not be treated as a casual repair: straightening a leaning wall by pushing, pulling, or wedging it; digging behind the wall, at its toe, or through unknown reinforcement; opening, extending, or rerouting a buried drain without utility checks and an approved discharge plan; or adding fill at the top or removing soil at the bottom to improve the look. Each of those changes the loads or the water movement in ways that are hard to see and easy to make worse.
Read Your Own Wall
1. Your wall has a new bulge and soil is washing out through the joints. What does that suggest?
2. What does the Connecticut three foot retaining wall exemption actually mean?
3. A drainage pipe was installed behind the wall but water still builds up. What is the likely issue?
4. You want to widen the driveway that sits above an existing wall. What does that change?
Pick an answer to begin.
Frequently Asked Questions About retaining wall construction derby ct
What is the typical retaining wall price range in Derby, CT? No reliable Derby specific installed range was located in any authoritative source, so any number quoted before someone has seen the wall is invented. Compare line item scopes instead, and check that demolition and disposal, excavation and rock handling, aggregate and drainage, wall material, geogrid or engineered design, labor and access, mobilization, finish restoration, and approvals are each addressed rather than bundled into one figure.
How do I know whether my failing retaining wall needs repair or rebuilding? Movement, bulging, repeated displacement, soil loss, standing water, or loading from a driveway, slope, or structure are all reasons to assess the whole system rather than the face. The evaluation should determine whether the base, backfill, drainage, and reinforcement are still serviceable. If they are, a targeted repair may be viable. If they are not, replacing the visible units rebuilds the same failure on the same foundation.
Do I need a permit for a retaining wall in Derby? Confirm with the Derby Building Department for your specific wall. The publicly indexed Connecticut code language exempts retaining walls not higher than three feet unless they support a surcharge, but that exemption does not override Derby zoning, wetlands, floodplain, or other requirements. Taller or loaded walls need that conversation early rather than after materials are ordered.
Do I need to call 811 for retaining wall excavation? Yes, before mechanized digging. CBYD states that Connecticut requires notice at least two full working days in advance. Use 811 or the e-ticket, and separately confirm how private facilities on the property will be identified, since the markout covers participating public utilities.
Can a new wall be installed in winter? There is no blanket answer, and no Derby source establishes a seasonal ban. Workability depends on the forecast, ground condition, access, material handling, and whether the required excavation, compaction, and drainage work can actually be achieved. UConn Extension notes that winter warm periods can partially thaw frozen ground and create mud and frost heave conditions, which is a real scheduling constraint rather than a prohibition.
Why is drainage so important behind a retaining wall? Because water is what most often overloads a wall that was otherwise adequate. Segmental wall design guidance treats surface and subsurface drainage as design considerations, and public construction specifications require subdrains to maintain gravity flow outside the reinforced earth zone. The wall needs a planned route for water, not an assumption that it will find its way through the joints.
Can I replace a few blocks myself? Not on appearance alone. Loose nonstructural finish pieces are a different thing from displaced structural units, and digging or resetting part of a wall can disturb its base, drainage, or reinforcement without that being visible. If there is any movement or any water issue, start with an assessment rather than a repair.
Retaining Wall Terms Worth Knowing
Tap a term to see what it means.
Surcharge. Any additional load on the retained soil, from a driveway, vehicle, structure, stockpile, or raised grade. It changes what the wall has to resist.
Wrapping Up
You can place your own wall into one of two categories from the ground, without any equipment. If there is no measurable movement, no active soil loss, and no water sitting behind it, you are likely looking at a monitoring and maintenance situation, worth documenting with dated photographs so you know whether it changes. If there is lean, bulge, displaced courses, soil escaping through the joints, or a driveway or slope loading it from above, you are looking at a system question, and the useful next step is an assessment rather than a repair.
Either way the hidden variable is almost always water. A wall fails because water was trapped behind it, because the drainage clogged or never had a real outlet, or because runoff was routed into the backfill by a downspout nobody thought about. Fixing the face without fixing that rebuilds the same wall to fail the same way, and the second failure usually costs more than the first because more soil has moved by then.
If a wall on your Derby property is showing any of these signs, Prestige Property Maintenance will look at the whole system with you: what is loading it, where the water goes, what the base and backfill are likely doing, and whether this is a repair conversation or a rebuild one. We handle retaining wall construction alongside the excavation, grading, and drainage solutions that usually have to happen with it, with one crew working out of Oxford across the Naugatuck Valley. Call us at (203) 258-3395 or contact us before the next storm moves it further.
Related Articles
What to Expect from Drainage Work in Derby, CT, Start to Finish
Hired someone for drainage work in Derby, CT and wondering how torn up the yard gets? Here is the real sequence, from utility mark-out to grading.
What to Expect from an Excavation Company in Derby, CT
A machine on your small Derby lot does not have to be stressful. Learn what to expect from an excavation company, step by step, before you hire one.
Land Clearing in Derby, CT: What Is Under the Brush?
An overgrown Derby parcel hides more than brush. Learn how land clearing in Derby, CT reveals ground conditions, limits, and drainage before you build.