

Site Preparation in Bethany, CT: A Wooded Lot's Real Order
Kash CochranePublished
- site preparation
- bethany ct
- new construction
- erosion control
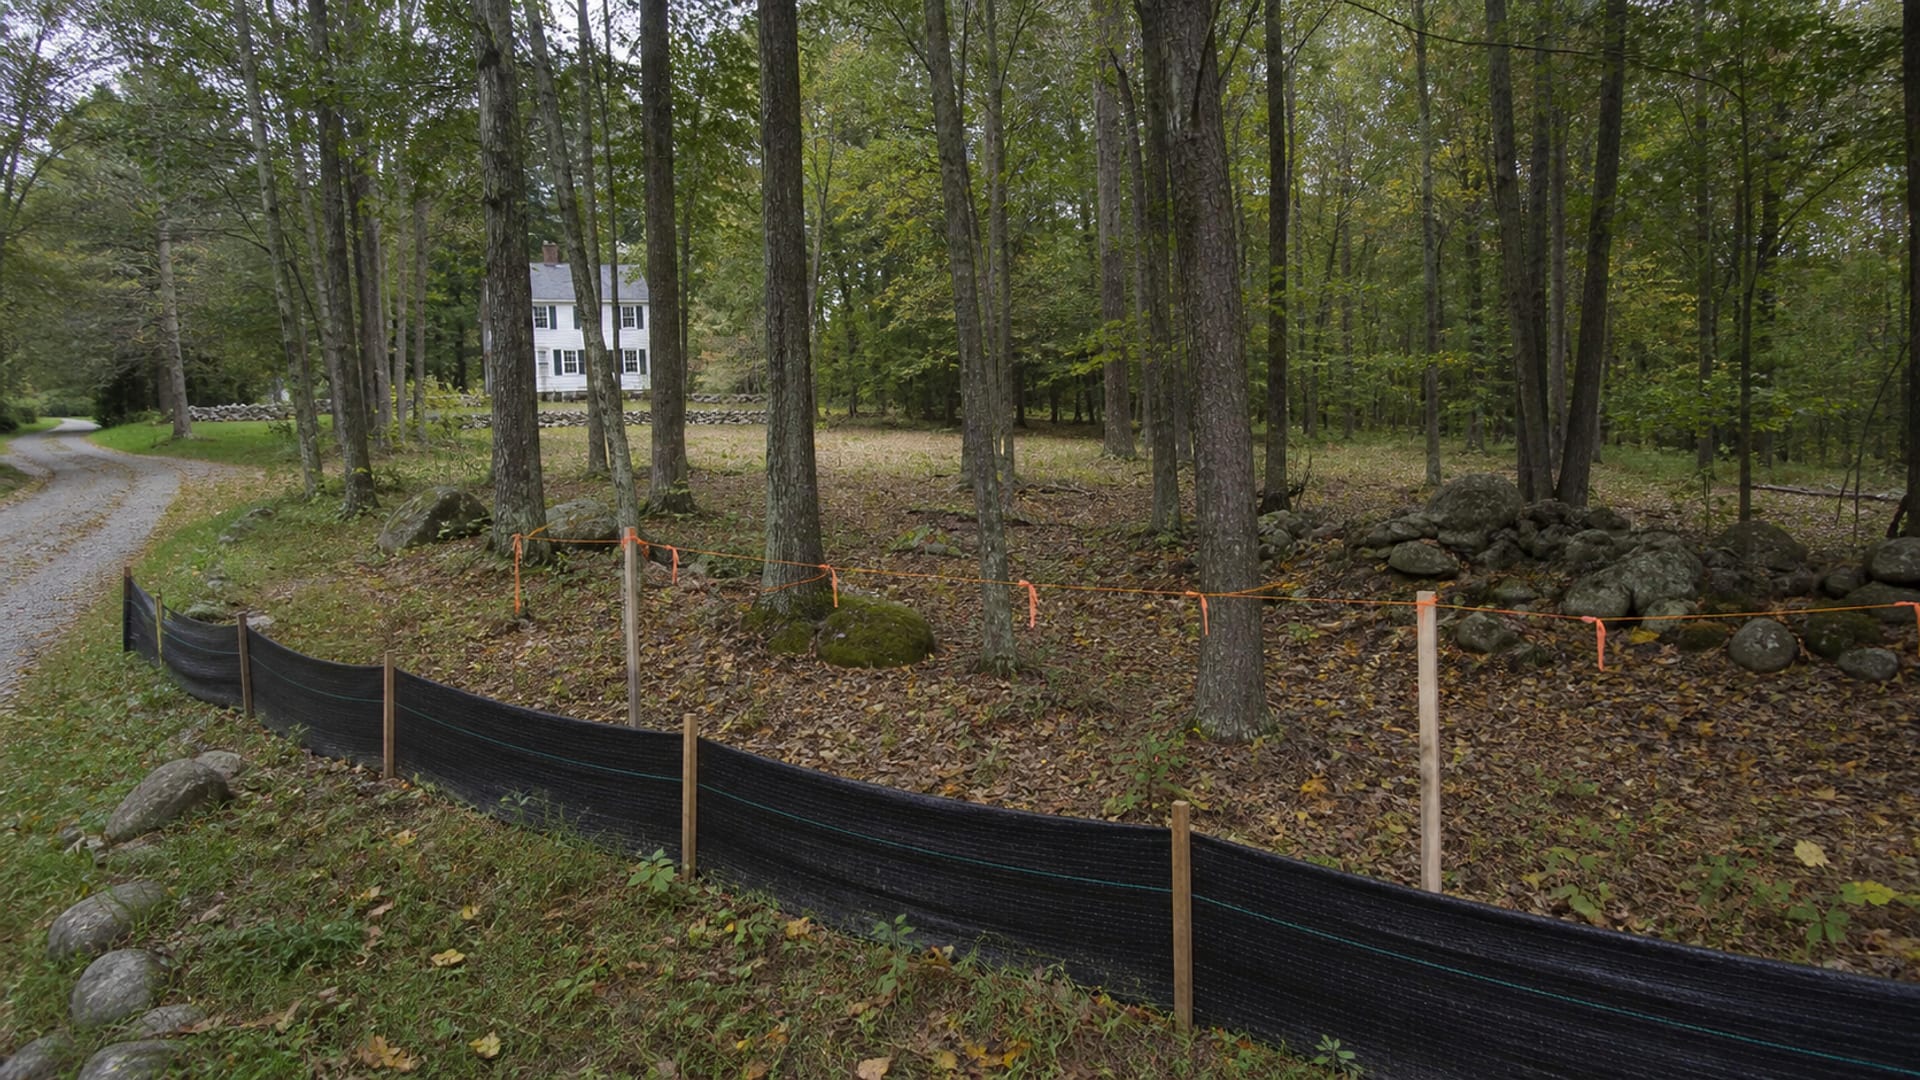
The plan in your hand shows a house, a driveway, a septic area, and a lawn. The ground in front of you shows trees, a slope, and a rock breaking the surface where the garage is supposed to go. Somewhere between those two pictures is several weeks of work that nobody has fully described to you, and the natural instinct is to start by clearing the whole thing so you can at least see what you have got. That instinct is wrong, and it is wrong for a reason that runs through every part of this job: the sequence is not a preference, it is the thing that keeps the lot approvable, drained, and stable while it is open. Clear everything on day one and you have created a problem the rest of the project has to work around.
Key Takeaways
Connecticut's own erosion logic sets the order
the state's guidelines call for phasing work so only essential areas are cleared and exposed, installing controls to match each phase, making storm drainage operational as early as possible, and completing grading and stabilization promptly.
Bethany's inspections are hold points, not paperwork
footing inspection is required before concrete is placed, and foundation drainage, waterproofing or dampproofing, and relevant insulation have to be installed and inspected before backfill.
Pre-marking comes before the locate call
Call Before You Dig states the service is free and required by Connecticut law, and that pre-marking, or white lining, the work area is required before digging.
The Plan Shows the Finished Lot, Not the Order It Gets Built In
An approved site plan is a picture of the end state. It shows where the house sits, where the driveway runs, what the finished contours are, and where drainage goes. What it does not show, because it is not its job, is what happens first, second, and third.
That order is where the money and the risk live. Site preparation on a wooded Bethany lot means turning an approved building area into an accessible, stable, drained, inspection ready place for a foundation crew, and it involves controls, access, clearing within limits, topsoil handling, rough grading, drainage, utility planning, foundation excavation, and stabilization. The exact scope follows your approved plan and the field conditions rather than a standard package, which is why two contractors can propose genuinely different work from the same drawing.
The first practical step is a walk of the actual ground with the plan in hand. Confirm where the house, driveway, and drainage go, where the limits of disturbance are, where any wetland or watercourse constraint sits, where the utilities will run, where topsoil and spoil can be stockpiled, and how equipment and eventually concrete trucks will reach the work. If the wetland delineation or the subsurface conditions are unresolved at that walk, that is where the project pauses, before anything is cleared.
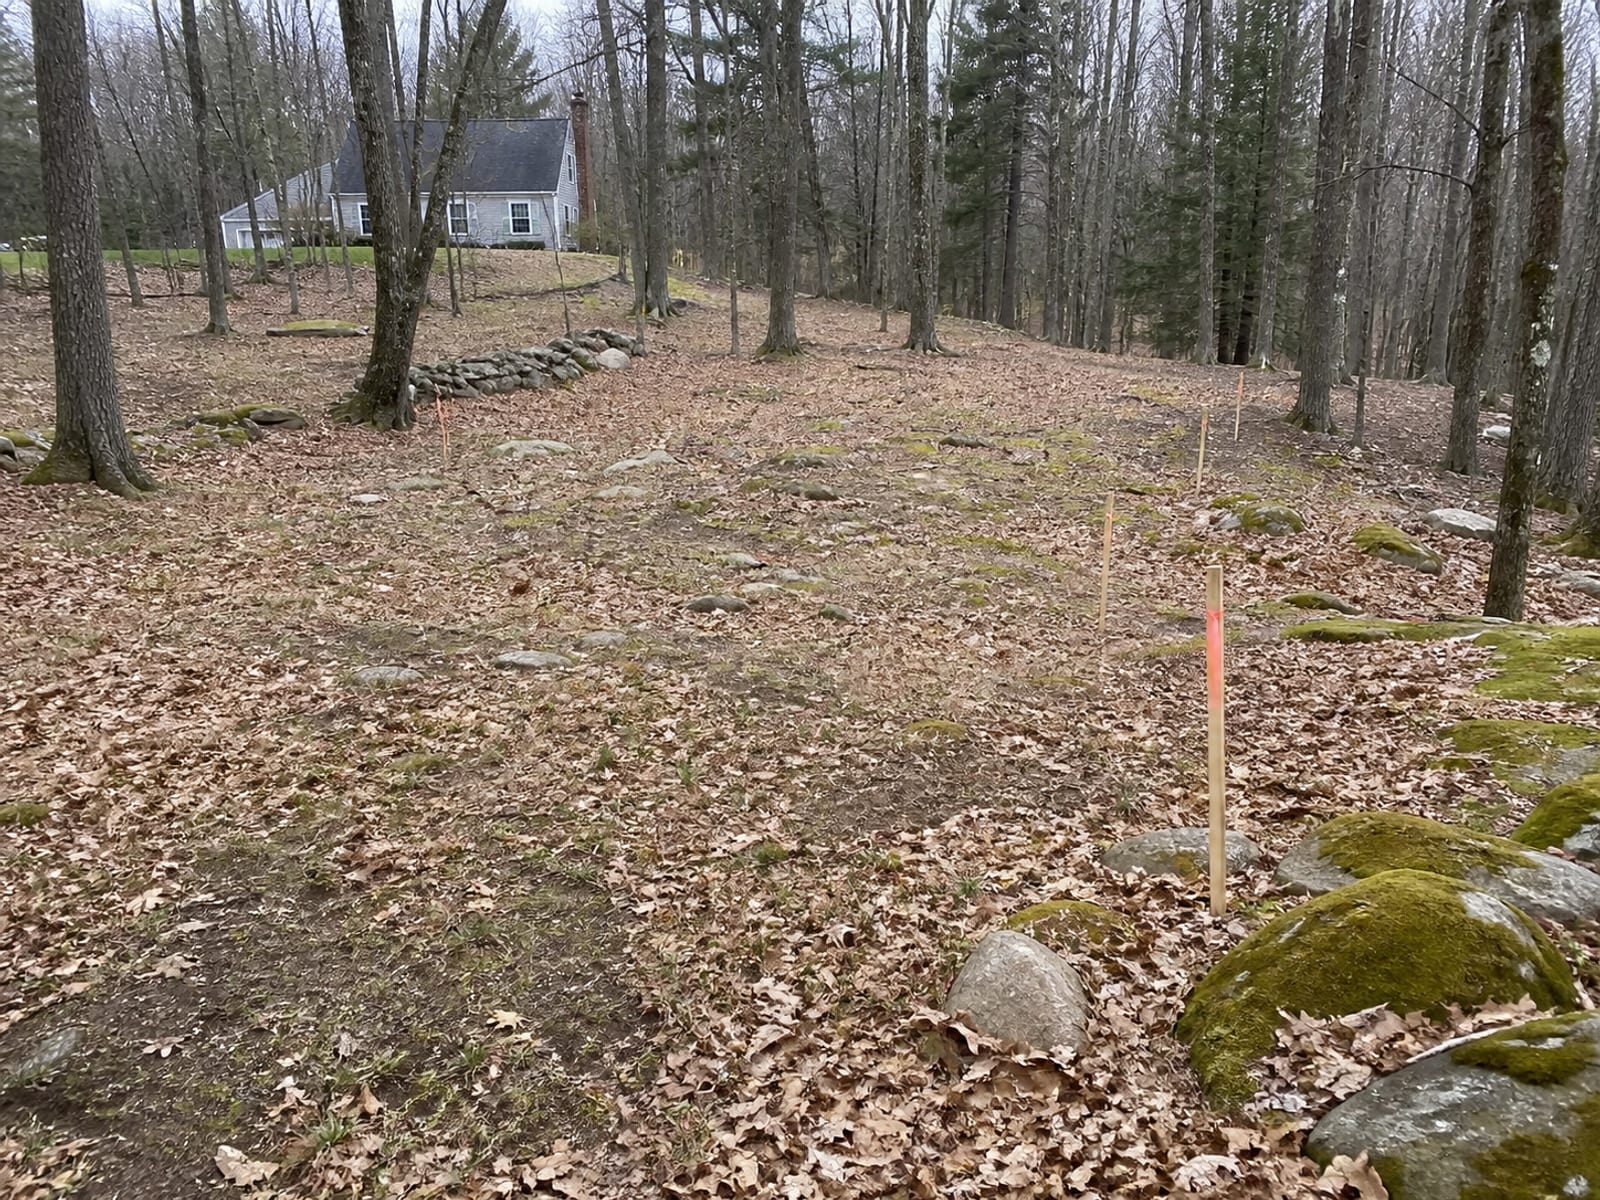
Controls Go In Before the First Tree Comes Down
This is the sequencing rule that surprises people most, and it is the one with the clearest reasoning behind it.
Erosion and sediment controls are installed first, in the positions the approved plan sets, with protected areas, wetland limits, and drainage paths visibly separated from the work area. Only then does clearing begin. The logic is simple: sediment leaves a site during and immediately after disturbance, so controls installed afterward are controls installed after the event they exist to prevent.
Alongside them comes the construction access. A temporary stabilized entrance keeps delivery vehicles out of soft ground and keeps sediment off the public way, which on a rural road with a long private drive is a genuine concern rather than a formality. Staging follows the same rule: equipment, fuel, topsoil, spoil, and imported material go where the approved plan allows them, and never inside a wetland or watercourse area.
Controls are then inspected and maintained through construction and stabilization rather than installed and forgotten. A silt fence full of sediment and lying flat is not a control.
Only the Approved Limit Gets Cleared, and Nothing More
Clearing the whole wooded lot at once feels efficient and is the opposite. Every square foot you open is a square foot that has to be controlled, drained, and eventually stabilized, and it is exposed for the entire duration of the project rather than the part of it that needed clearing.
So felling and removal happen inside the approved disturbance limit, which is marked on the ground before anyone starts. Topsoil gets stripped and stockpiled separately where the approved grading and planting plan calls for reusing it, because topsoil mixed into subsoil is topsoil lost.
One rule with no exceptions attached: brush, stumps, and unsuitable organic material do not get buried in structural fill. Organic material decomposes and what was fill becomes settlement, under whatever was built on top of it. That material leaves, gets processed, or goes somewhere the plan permits, and a scope that does not say which is a scope with a hole in it.
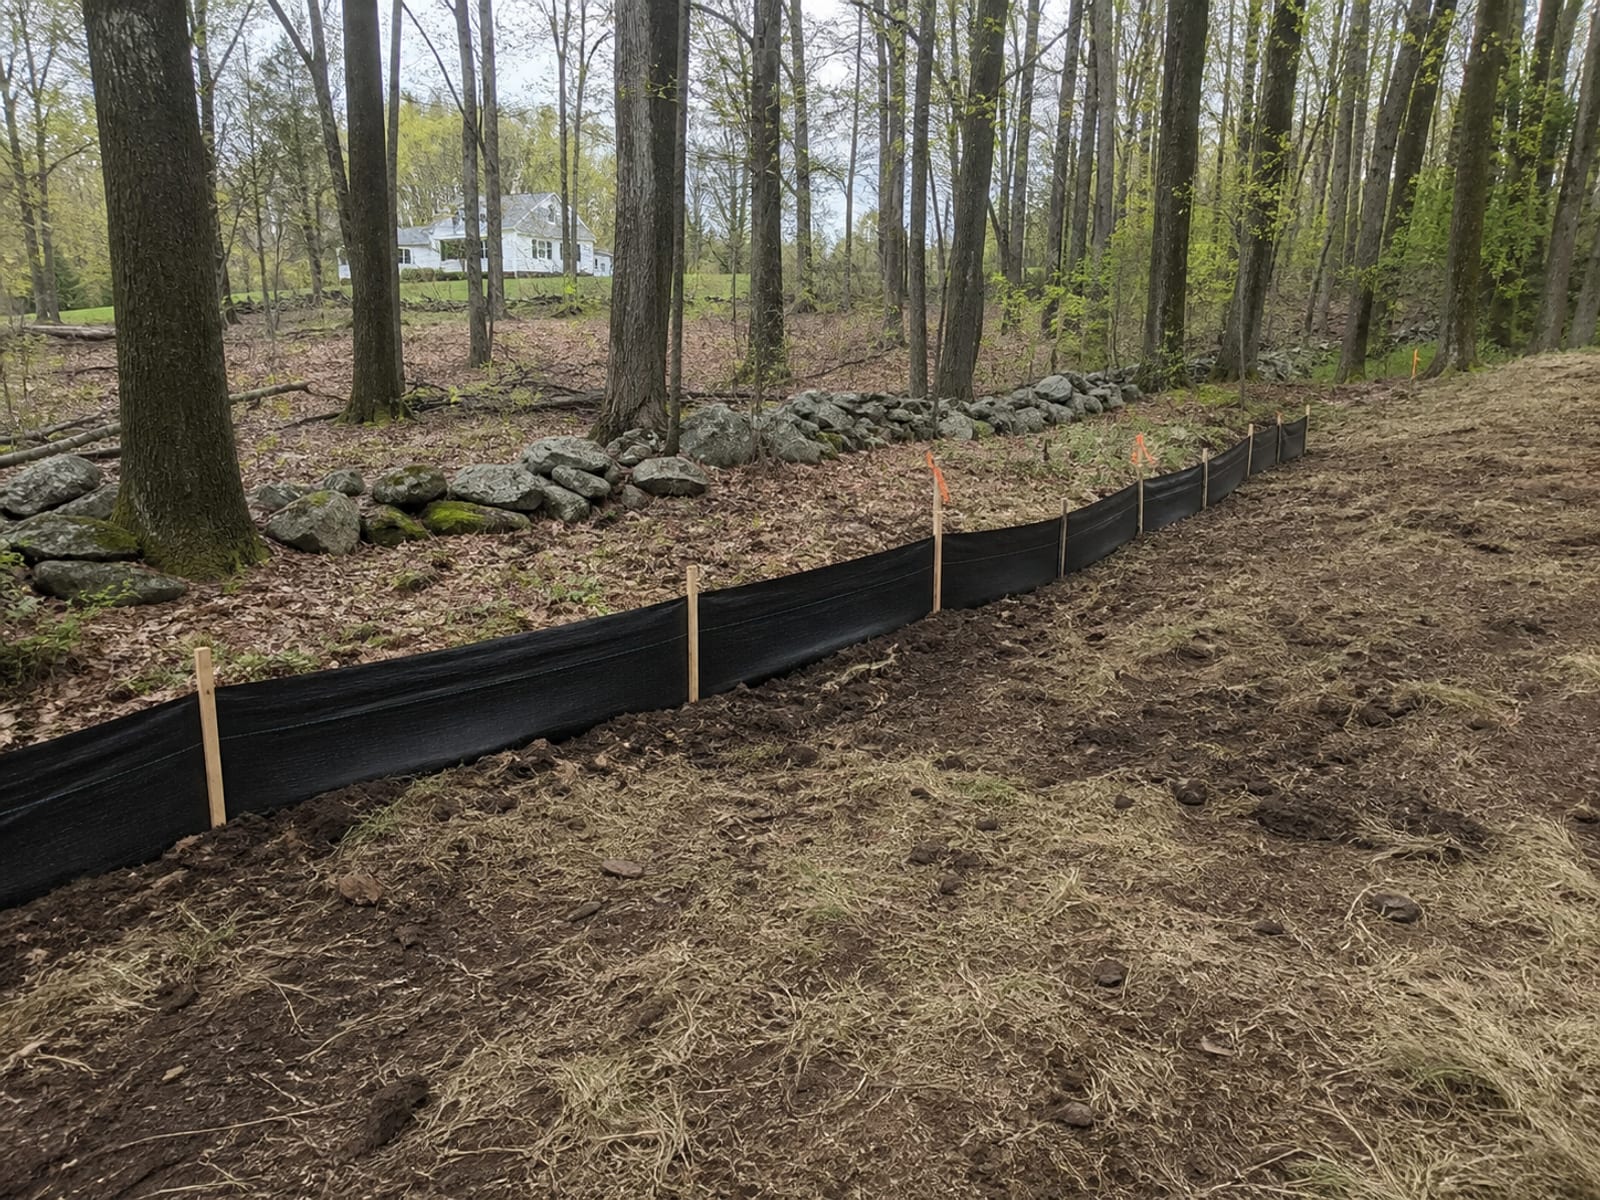
Building Lot Preparation in Bethany, CT Runs Through Nine Stages
1. Start from the approved plan and walk the ground. House, driveway, drainage, limits of disturbance, wetland constraints, utilities, stockpile areas, and the access route for equipment and concrete. 2. Clear the land use approvals before regulated work. Bethany's Building Department administers permits and plan review, and its zoning process requires the appropriate zoning and building permits to be posted for inspections. A site plan, special permit, subdivision, or resubdivision involving a wetland or watercourse must be submitted to the Inland Wetlands Commission no later than the day it is filed with the applicable land use commission. 3. Pre-mark the work area, then call 811. White lining first, then the locate request, then verify the responses before digging, with a separate answer to whether a private utility locate is needed. 4. Install the erosion and sediment controls. Before clearing, excavation, or grading, in the approved locations, with protected areas and drainage paths visibly separated. 5. Build the construction entrance and set the staging. Stabilized access, and locations for equipment, topsoil, spoil, and imported material that the plan permits. 6. Clear inside the approved limits and manage the organics. Vegetation, stumps, and unsuitable organic material removed within the limit, topsoil preserved separately where the plan calls for reuse. 7. Rough grade, address unsuitable material, and get drainage working. Shape to the plan with positive drainage away from the future structure. Soft, wet, or unsuitable subgrade is addressed as the design professional directs, and rock or ledge is evaluated in the field rather than assumed. 8. Excavate the foundation and prepare for inspection. Bethany requires a footing inspection before concrete is placed, and requires foundation drainage, waterproofing or dampproofing, and relevant insulation installed and inspected before backfill. The zoning process calls for three Class A-2 zoning improvement location surveys showing the foundation and footing drains before superstructure construction. 9. Backfill after inspection, then stabilize. Bring the site to the approved drainage and driveway grades, then stabilize disturbed soil as the plan and season allow. The final grade is a drainage and inspection item rather than a cosmetic one.
White Lining Comes Before the Locate, and the Locate Misses Your Own Lines
Two details in that third stage are worth pulling out, because both get skipped.
Pre-marking, sometimes called white lining, means marking the proposed excavation area before the notification is made, so the utilities know where to look. Call Before You Dig states that it is required in Connecticut before digging, and it is not something to leave to the locator's imagination on a large wooded parcel where the work area is not obvious.
The second is what the locate does not cover. It gives you the participating utilities' facilities. On a rural building lot the things most likely to be in the way are not on that list: an existing well and its line, an old field drain, a feed to a barn, a neighboring property's service crossing a corner, or anything a previous owner installed. Ask whether a private utility locate is warranted, and treat your own records and observation as part of the investigation rather than a substitute for the call.
Drainage Is Made to Work Early, Not Last
Connecticut's guidance is explicit that storm drainage should be made operational as early as possible, and on a wooded lot that has just been opened up, the reason is immediate. Removing canopy and duff changes how much water reaches the ground and how fast it moves across it. A site that shed rain gently through the woods for fifty years now has bare graded soil and a new low point, and the first significant storm after clearing is the test.
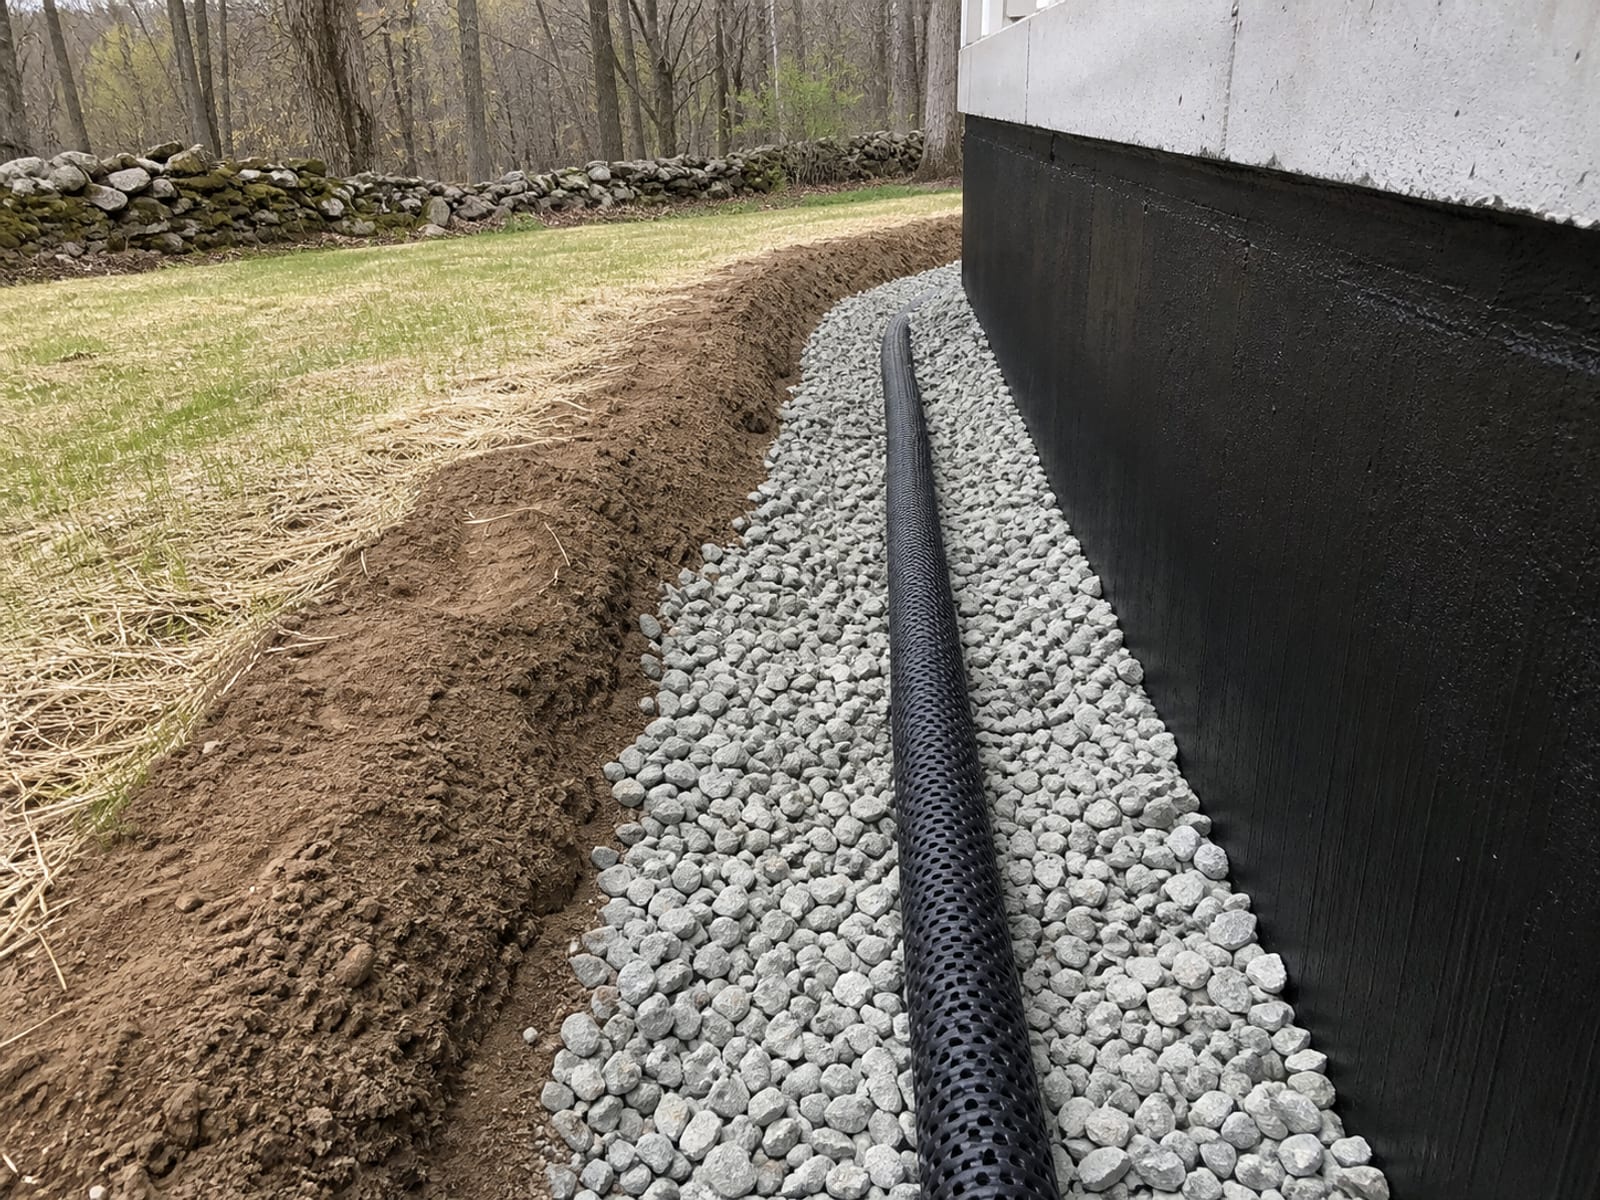
Practically that means the swales, the pipe, the outlets, and the temporary measures the plan calls for get built in sequence rather than saved for the end, and positive drainage away from the future structure is established during rough grading rather than assumed to arrive with the final grade.
It also means the outlet question gets answered early. Where the water eventually goes, whether that point is stable, and whether it sits near anything regulated are all better resolved on paper than discovered when there is a graded lot upstream of them.
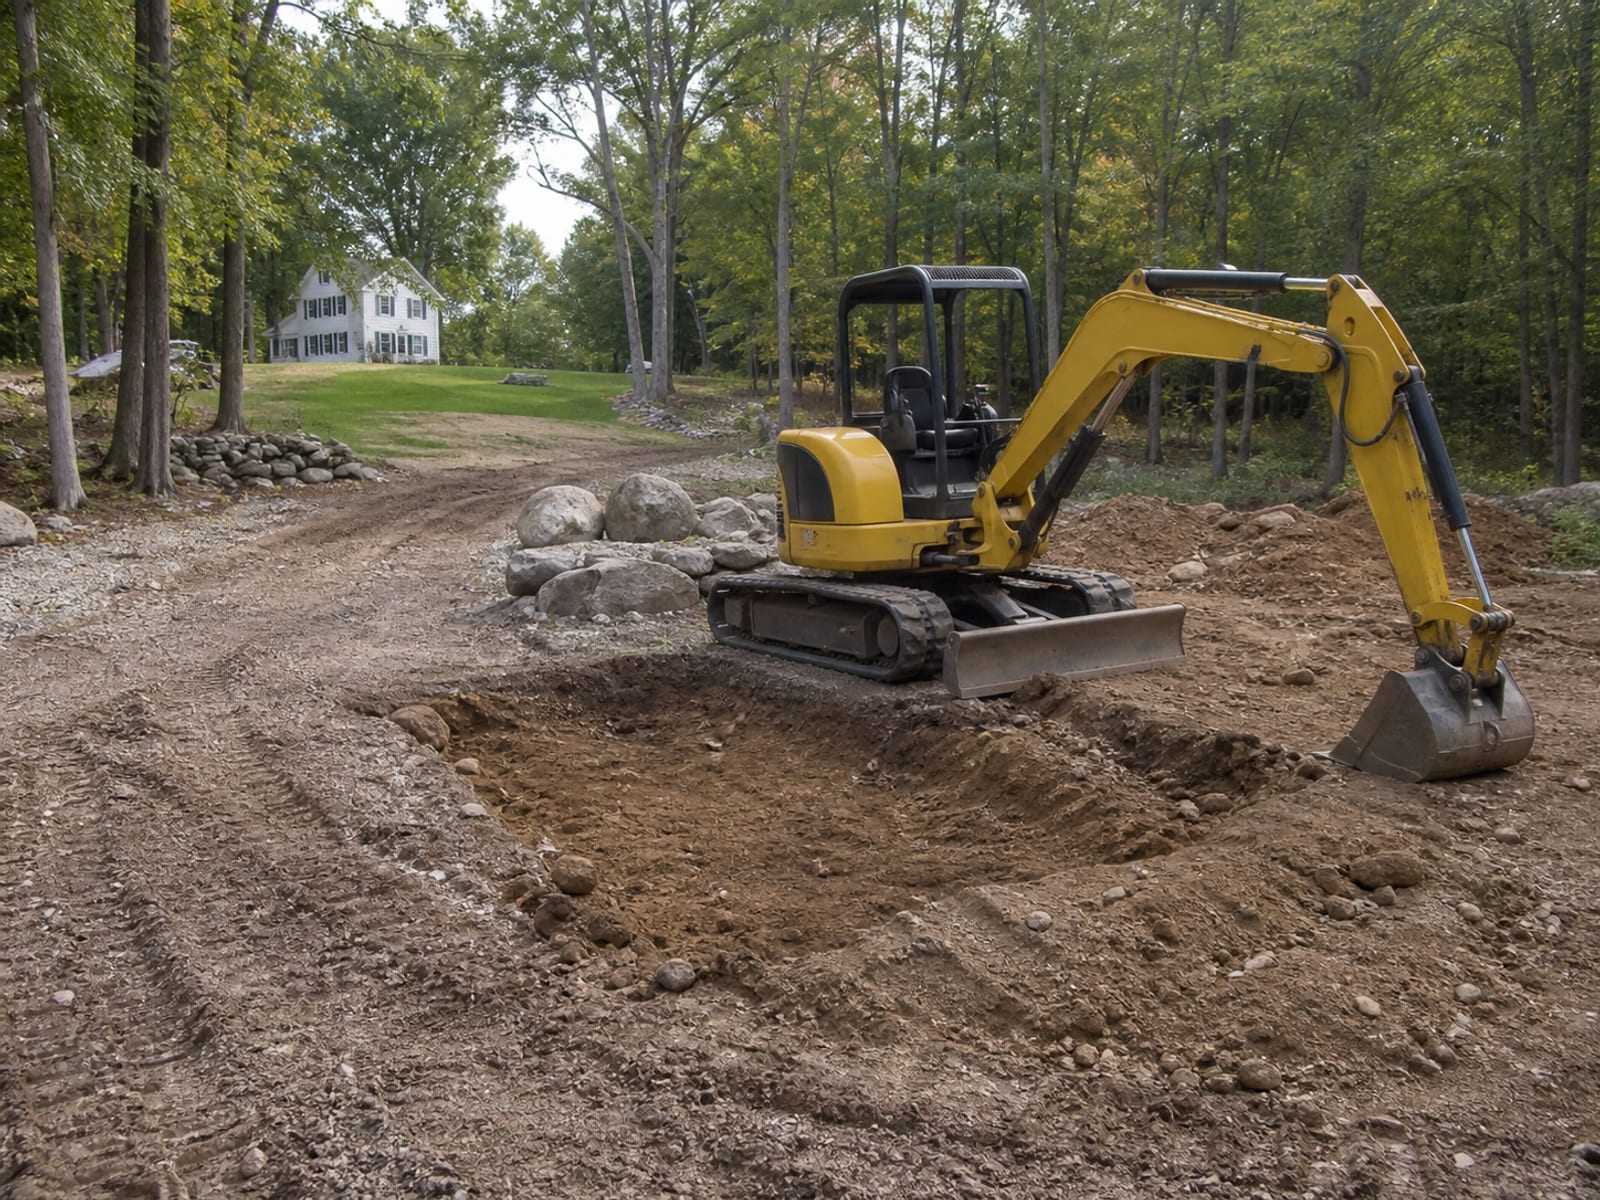
Bethany's Inspections Decide When Concrete and Backfill Can Happen
| Stage | What has to happen | Why it stops the work |
|---|---|---|
| Before ground disturbance | Approvals in hand, permits posted for inspections, wetland determination resolved where applicable, pre-marking and the locate complete | Starting first is how a project gets stopped rather than delayed |
| Wetlands and land use filing | A site plan, special permit, subdivision, or resubdivision involving a wetland or watercourse goes to the Inland Wetlands Commission no later than the day it is filed with the land use commission | Filing sequence is specified rather than optional |
| Footing inspection | Required before concrete is placed | Concrete poured before inspection cannot be inspected afterward |
| Before backfill | Foundation drainage, waterproofing or dampproofing, and relevant insulation installed and inspected | Once backfilled, none of it can be seen without excavating again |
| Before superstructure construction | Three Class A-2 zoning improvement location surveys showing the foundation and footing drains, plus the wetlands and zoning site inspections the zoning process requires | Building upward on an unverified foundation location is the expensive version of this mistake |
| Inspection scheduling | Advance notice for inspection appointments, per the Building Department's current instruction | Availability is a real scheduling input, not something to absorb on the day |
The practical point behind that table: two of the hold points sit at exactly the moments a crew most wants to keep moving, which is when the footing trench is open and when the foundation is ready to be buried. Building the notice periods into the schedule rather than discovering them is most of what separates a smooth job from a stalled one.
A Site Work Contractor in Bethany, CT Should Bid the Same Scope as Everyone Else
Site prep bids are notoriously hard to compare because each one quietly assumes something different. Fix that by handing every bidder the same list and asking for it back completed.
| Item | What to pin down |
|---|---|
| Clearing | The limit being cleared, and what happens to trees, stumps, and brush |
| Topsoil | Stripped and stockpiled for reuse, or removed. Where the stockpile sits |
| Erosion and sediment controls | Which measures, installed when, maintained by whom, removed when |
| Construction entrance and access | Whether it is included, and what protects the existing drive |
| Rough grading | Which areas, to whose plan, and to what tolerance |
| Rock and ledge | Whether an allowance is included, a fixed quantity, or an exclusion, and the change process if it is found |
| Unsuitable material | Who determines it, where it goes, and what replaces it |
| Structural fill | Imported or on site, tested or not, and to whose specification |
| Drainage | Which components, and whether the outlet work is included |
| Foundation excavation | Included or by others, and who coordinates with the foundation crew |
| Inspections | Who requests them and who is present |
| Survey | Who provides the Class A-2 improvement location surveys |
| Export and import | Quantities, destinations, and whether hauling is in the number |
| Final grading and stabilization | What is included, and when in the schedule it happens |
| Exclusions | Written out in plain language |
A bid that answers all fifteen is comparable to another bid that answers all fifteen. A single lump sum labeled site work is not comparable to anything.
What You Find in the Ground Is the Biggest Variable
No authoritative Bethany or Connecticut source publishes a reliable all in price range for residential site preparation on a wooded house lot, and no official local average duration exists either. Both of those absences are honest rather than evasive, because on this kind of lot the range within a single town is enormous and driven by what turns up.
The drivers are: the existing vegetation and how much of it is inside the limit, the topography and how much cut and fill the plan requires, drainage and what the outlet situation is, the soil and whether ledge appears, access and how easily equipment and concrete trucks reach the work, the material balance and whether the lot exports or imports, the design detail and any geotechnical requirements, the permit conditions attached to your approvals, the season, and the coordination the inspections and surveys need.
The two that most often move a number after work starts are ledge and unsuitable material. A geotechnical investigation is the basis for determining bearing conditions and whether rock removal, engineered fill, drainage changes, or testing are required, which is precisely why the field basis for a bid's soil and ledge assumptions is worth asking about before you sign rather than after.
Five Mistakes Stop a Building Lot Mid Sequence
- Starting before wetland jurisdiction and approvals are clear. A determination is a phone call. An enforcement issue on a cleared lot is not.
- Skipping the notification, or treating utility marks as complete. Pre-marking is required, and the marks cover participating facilities only.
- Clearing more ground than can be controlled and stabilized. Every extra opened acre is exposed for the whole project.
- Using unverified excavated material as engineered fill. What comes out of the hole is not automatically suitable to go back in under something.
- Backfilling before inspection, or changing plan grades in the field. Both create work that has to be undone, and one of them has to be undone with a machine.
Winter Work Is Possible and Needs a Different Plan
There is no local seasonal ban on site work, so winter construction happens routinely here. What changes is the planning.
Connecticut's guidance recommends avoiding disturbance of large or critical areas during frozen ground conditions and spring thaw where scheduling allows. Frozen ground carries equipment well and is bad for compaction and stabilization. Thaw is worse on both counts, since a soft surface over frozen subsoil produces conditions that rut easily and drain badly.
The practical consequence is that a winter start usually means more temporary stabilization, a stricter approach to how much ground is open at once, and an acceptance that final stabilization may run into spring. Where the project involves foundations, the frost line matters to the design rather than to the clearing, and the Building Official is who confirms its application to your specific project.
Four Questions About the Order of Work
1. When do erosion and sediment controls go in?
2. What does Connecticut require before you call 811?
3. What has to be inspected before backfill against a Bethany foundation?
4. Where do stumps and unsuitable organic material go?
Pick an answer to begin.
Frequently Asked Questions About site preparation bethany ct
What does site prep include for a new house in Bethany? The coordinated work that turns an approved building area into an accessible, stable, drained, inspection ready place for the foundation crew. In practice that means controls, construction access, clearing within approved limits, topsoil stripping and stockpiling, rough grading, drainage, utility planning, foundation excavation, and stabilization. The approved plans define the actual scope on your lot, which is why a generic package description is less useful than a bid answered against your own drawings.
What is the typical cost for site preparation in Bethany, CT? No credible local all in public price range exists, so publishing one would be inventing a figure. The drivers are the vegetation inside the limit, the topography and the cut and fill it requires, drainage and the outlet, soil and whether ledge appears, access for equipment and concrete, whether the lot exports or imports material, the design detail and any geotechnical requirements, the permit conditions, the season, and the inspection and survey coordination. Get matched bids on the same itemized scope and the comparison becomes meaningful.
Does site prep require an inland wetlands approval? It may. Bethany's Inland Wetlands Commission reviews regulated activities, and the municipality determines whether a proposed activity is regulated or exempt rather than the applicant. Note also the filing rule: a site plan, special permit, subdivision, or resubdivision involving a wetland or watercourse must go to the Commission no later than the day it is filed with the applicable land use commission, so this is a sequencing item as well as an approval.
Do I need to call 811 before a contractor excavates? Yes, and there is a step before the call. Call Before You Dig states that the service is free and required by Connecticut law and that pre-marking the work area is required before digging. The contractor doing the excavation makes the request. Separately, ask whether a private utility locate is warranted, because the statewide markout will not show your well line, septic components, or anything a previous owner buried.
How long will the site work take? No official local average exists, and a number quoted without seeing the lot would be a guess. What can be described is the shape of the schedule: approvals, wetland determination where applicable, notification, and scheduling all happen before ground disturbance, the field work runs in sequenced phases rather than continuously, the footing and pre-backfill inspections are hold points with notice requirements, and stabilization may continue after structural work begins. Unresolved wetland review, survey work, ledge, weather, a soft entrance, and inspection availability are the usual reasons a schedule stretches.
Can a homeowner clear or grade the lot themselves? Document gathering, decisions, and some access preparation can be owner managed, and that work is genuinely useful. Excavation, drainage, utilities, wetland related work, structural fill, and erosion control implementation should be handled by qualified contractors working to the approved plan, with the appropriate design professionals involved. The risk is not just safety, it is that unapproved work on a permitted lot creates a compliance problem that stops the build.
Can site work proceed during winter? It can, with a different plan. Connecticut guidance recommends avoiding disturbance of large or critical areas during frozen ground conditions and spring thaw where scheduling allows, so a winter project typically keeps less ground open at a time, carries more temporary stabilization, and accepts that permanent stabilization may wait for spring. Frozen ground is often good for access and poor for compaction, and the thaw period is the hardest of the two to work through.
Final Thoughts
The gap between an approved plan and a pourable foundation is filled by sequence. Controls first, then access, then clearing inside the marked limit only, then rough grade with drainage made to work, then the foundation excavation, then the inspections that have to happen while things are still open, then backfill and stabilization. Every step in that list exists because the one after it depends on it.
Two things will make the whole project easier before it starts. Resolve the wetland question and the subsurface assumptions on paper rather than in the field, since those are the two that most often stop a lot mid sequence. And hand every bidder the same itemized scope, because a lump sum labeled site work is the single most common reason a building project starts with an argument.
If you have a wooded building lot in Bethany, CT and approved plans, Prestige Property Maintenance can walk it with you, set the sequence against your drawings, and put a scope in writing that names the limit, the material plan, the rock position, and the inspection points. We handle site preparation, land clearing, excavation, and erosion and sediment control with one crew working out of Oxford, so the clearing, the grade, the drainage, and the foundation dig are not handed between companies. See how we work across Bethany, call (203) 258-3395, or contact us before anything is cleared.
Site Prep Vocabulary
Tap a term to see what it means.
Limits of disturbance. The marked boundary of the area that will be cleared and worked. Everything outside it stays as it is, and it is what keeps the exposed area manageable.
Related Articles
Erosion and Sediment Control Bethany, CT: Stopping a Washout
A washout near a wetland is not just a mess, it can be a regulatory issue too. Here is how erosion and sediment control in Bethany, CT works, start to finish.
Grading in Bethany, CT: Taming a Sloped, Wooded Yard
No flat ground and runoff carving channels every spring? Here is what grading in Bethany, CT actually involves on a wooded, sloped property like yours.
Land Clearing Bethany, CT: Wetlands, Scope, and Where to Start
Most of Bethany carries a land constraint, wetlands, slope, or poor septic soil. Land clearing in Bethany, CT starts by finding out which ones apply.