

Site Preparation in Derby, CT: From Approved Plans to Pour
Kash CochranePublished
- site preparation
- derby ct
- foundation prep
- permits
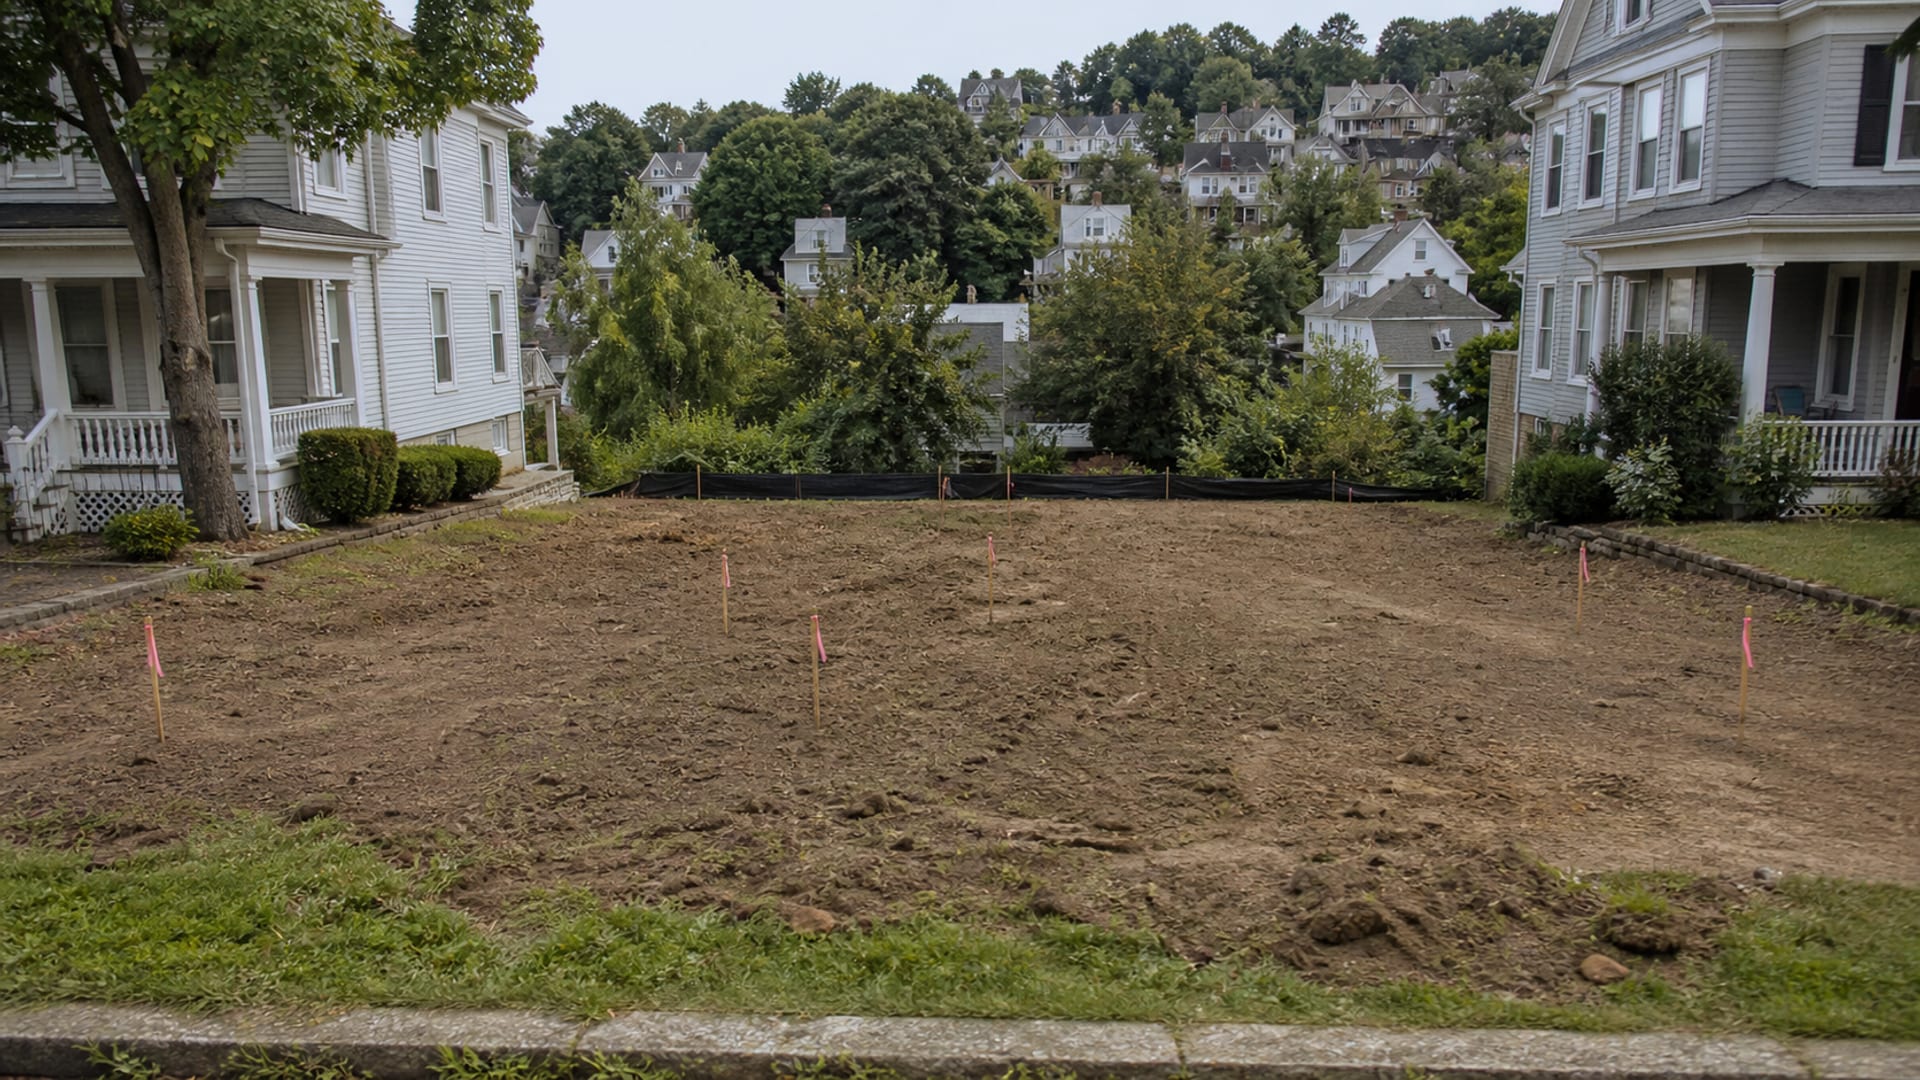
You have the approved drawings. You may even have a permit number. And you are standing on a tight Derby lot with no clear idea what actually has to happen to the ground between now and a foundation crew showing up. That gap between approved and ready is where most of the anxiety on a build lives, because the fear is specific: equipment gets mobilized, work starts, and then something in the ground stops the job cold while the meter runs. The reassuring part is that the sequence is knowable. The honest part is that what your particular lot needs is set by a plan review and a site visit, not by a fixed package of tasks somebody can quote over the phone.
Key Takeaways
Site preparation is a sequence, not one machine visit
confirm the plans, the approvals, the utility marks, drainage, access, and final grades before foundation work is scheduled.
Half an acre is a concrete local threshold
Derby's zoning regulations require a certified soil erosion and sediment control plan where a use, building, structure, or site development disturbs one half acre or more, or where the regulations otherwise require one.
811 has a lead time that can move your start date
Connecticut requires notice at least two full days ahead, excluding Saturdays, Sundays, and holidays, and no more than 30 days ahead, before power operated excavation.
The municipality decides what is regulated, not you or your contractor
work that may affect a wetland or watercourse goes to the municipal inland wetlands agency for that determination.
A dry site visit proves nothing about drainage
Derby's own planning record maps alluvial and floodplain soils, poorly and very poorly drained ground, and flood zones along the rivers, which is why field conditions get verified rather than inferred from a map or a sunny afternoon.
Know What Your Approved Plans Do Not Tell You
Approved drawings settle what is being built and where. They do not, on their own, settle what the ground is going to do when you open it.
The first real task is matching the drawing set against the parcel: the building footprint, the finished grades, the drainage direction, the utility entries, any easements, the erosion controls, and any conditions attached to the approval. That comparison is where scope gaps surface, and finding them on paper costs nothing. Finding them with an excavator on site costs a mobilization.
The second is confirming which approvals actually apply to the earthwork, as distinct from the building. Derby's Planning and Zoning page identifies its zoning and wetland division as the office that reviews and issues zoning and wetlands permits. That office applies the current regulation to your parcel and your scope. A web page is not a determination, and neither is a contractor's opinion.

Understand the Six Things That Set Your Scope
No reliable Derby specific price range for residential site preparation was found in any town, state, or comparable source, and no reliable Derby wide production duration either. That is not evasion, it is the reason a responsible contractor will not commit to either before a site visit. What is knowable is what moves them.
Approved plans, permits, and the inspection sequence
Which drawing revision governs, which approvals are outstanding, and where the inspection hold points sit all shape the schedule before any soil moves. Inspections in particular are worth mapping early, because an inspection that has to happen before backfill is a very expensive thing to discover after backfill.
Soil, rock, water, and existing fill found in the field
Test pits and excavation reveal what mapping cannot. Unsuitable soil, boulders, ledge, groundwater, or uncontrolled fill from a previous era all change the method, the material, and the hauling. On a lot with 1960s era development history, prior fill is a genuine possibility rather than an exotic one.
Access, staging, and truck movement
On a compact Derby lot this often determines the equipment rather than the other way around. Access width, slope, turning room, staging area, overhead restrictions, and the truck route all need answering before mobilization, not on the morning.
Drainage, erosion control, wetlands, and floodplain conditions
The half acre erosion control threshold is one checkpoint. Wetlands or watercourse proximity is another, and it is decided by the municipal agency. Floodplain status is a third. Each has its own trigger and its own office.
Utilities, 811 marks, and private lines
The public locate covers registered facilities. Private lines, old drains, wells, and septic components on the parcel are a separate exercise, and the owner usually knows more about them than any locate service will.
Material import, export, reuse, and disposal
Whether soil stays, gets reworked, or leaves is a measured decision with real cost attached, and it is set by the plan, the soil observations, and the inspection requirements rather than by convenience.
| Item | When it may apply | Who administers it |
|---|---|---|
| Zoning permit or related land use approval | Before site work where the approved use, grading, or another regulation requires it | Derby Zoning and Wetland Division, and the Planning and Zoning Commission |
| Temporary special exception for excavation, grading, removal, or fill | Generally under Derby's earth material article unless an exemption applies, including certain work at or below one half acre and necessary foundation or trench work on a lot with zoning and building permits | Derby Planning and Zoning Commission |
| Soil erosion and sediment control plan | Disturbed area of one half acre or more, or otherwise required. It must be in effect before, during, and on completion of construction | Derby Planning and Zoning Commission |
| Building permit | Construction or alteration covered by the building code and local permitting | Derby Building Department and Building Official |
| Inland wetlands and watercourse review | Work that may affect wetlands or watercourses, including clearing, grading, excavating, filling, piping, culverting, or construction in or near those resources | Derby's municipal inland wetlands agency, through the zoning and wetland office |
| Construction stormwater coverage | Certain construction activity, by disturbance size and project category | Connecticut DEEP, with municipal review for locally approvable projects |
| 811 notification | Before power operated excavation, outside the emergency exception | Call Before You Dig, overseen by Connecticut PURA |
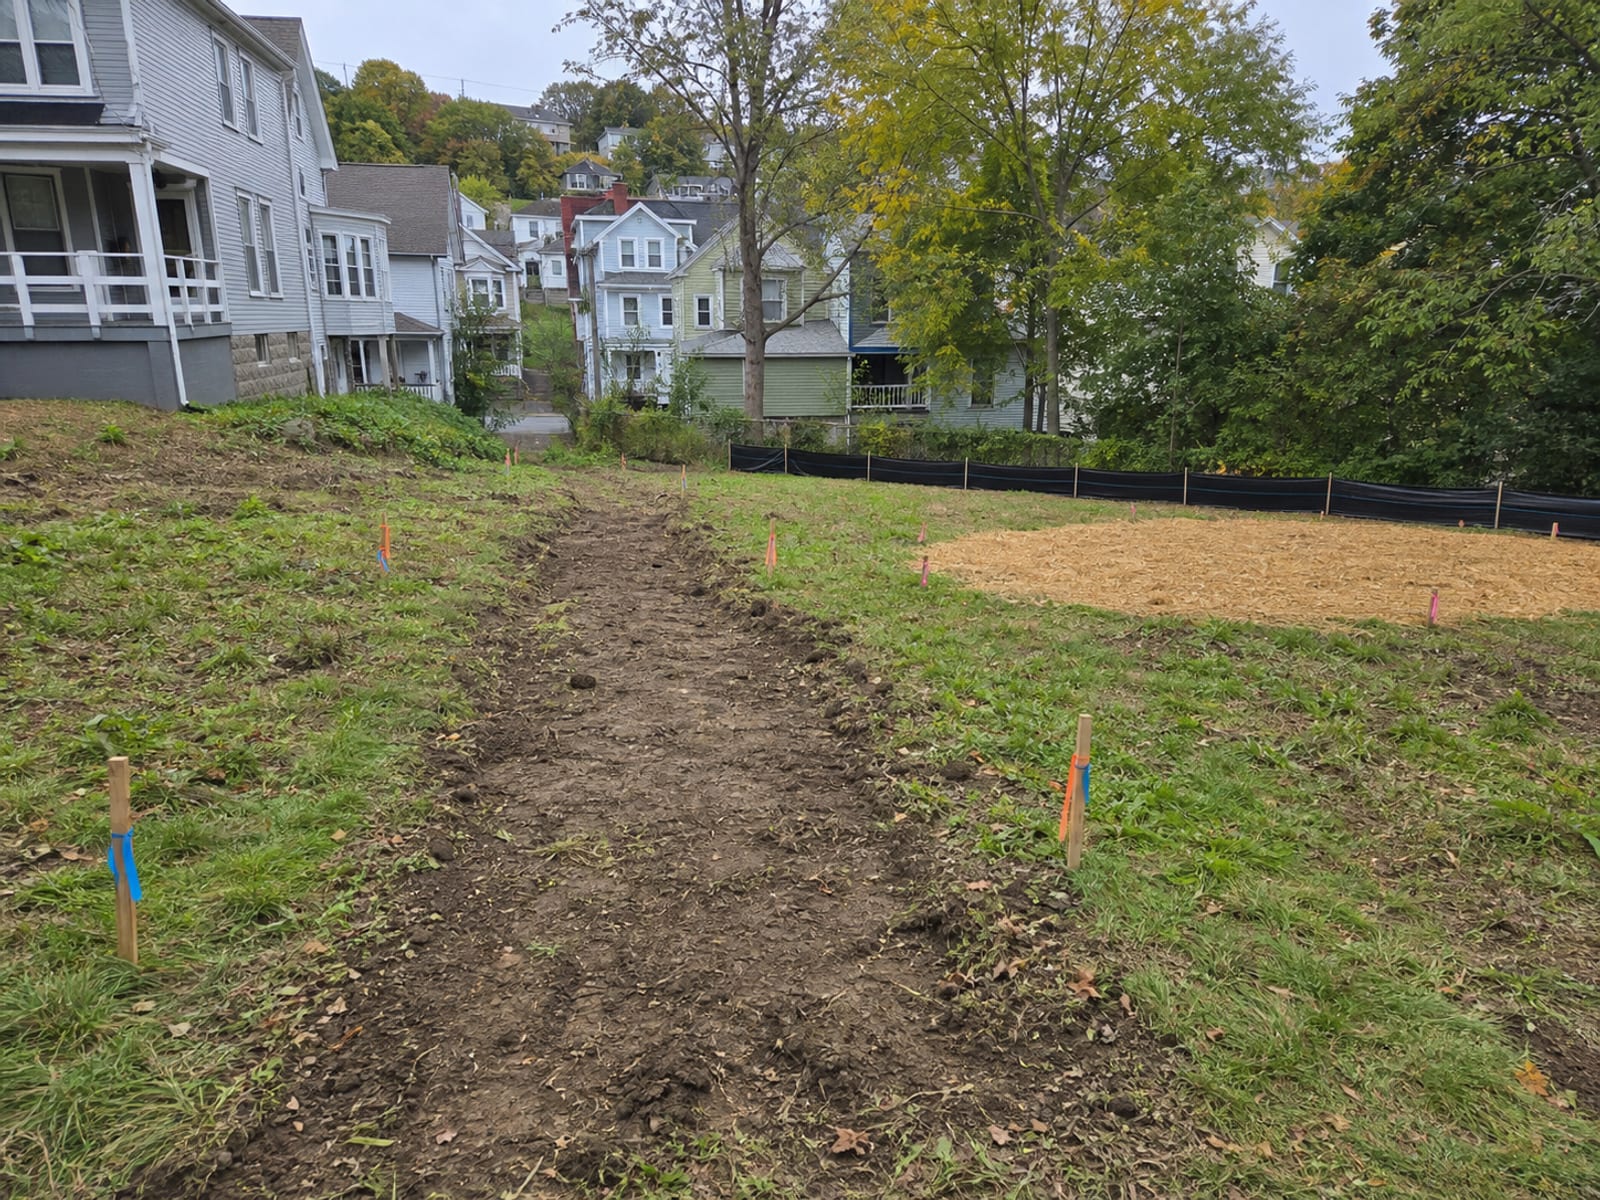
Get the Sequence Right and the Ground Is Ready When the Foundation Crew Arrives
| Stage | What happens |
|---|---|
| Review plans and locate utilities | Match footprint, finished grades, drainage, utility entries, easements, and approval conditions to the parcel. File the 811 notice early enough that it is not a start date surprise |
| Establish access, staging, and controls | Approved access route, stockpile location, truck path, delivery area, and erosion and sediment controls in place before broad clearing or grading |
| Clear and strip within approved limits | Vegetation and topsoil removed only where the plan authorizes. Reusable topsoil separated from unsuitable material, with stockpiles kept out of drainage paths and protected areas |
| Excavate and rough grade to control elevations | Work from the plan's control elevations, protect cut slopes and excavation edges, and keep muddy water and sediment from leaving the site |
| Install drainage and utility trenches as the plans require | Sequenced so inspection hold points are met before anything is covered |
| Place specified fill or aggregate and compact | Following the engineered drawings and specifications. There is no universal layer thickness or compaction figure that is valid across projects |
| Verify grades, drainage, and inspection readiness | Compare the excavation, bearing surface, drainage elements, and utility locations against the approved plan and permit conditions before the next trade arrives |
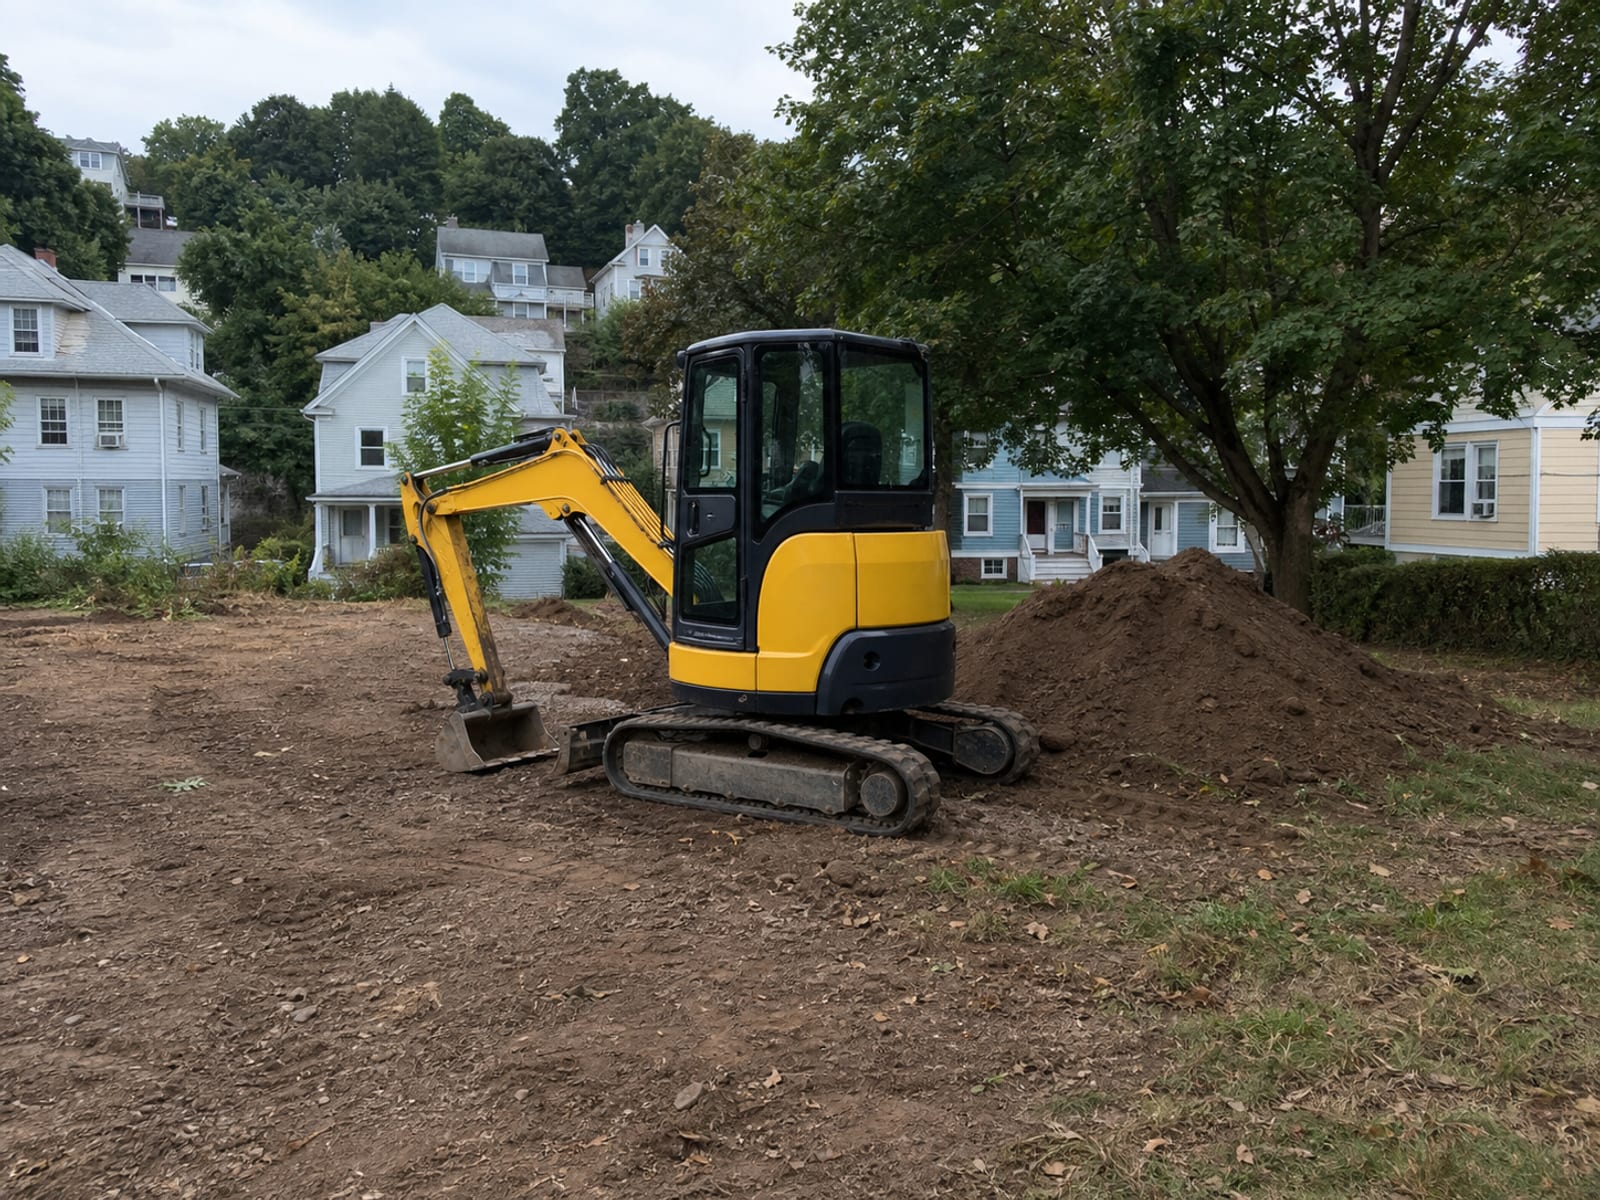
Ask a Site Work Contractor in Derby, CT the Questions That Expose Assumptions
The difference between two proposals that look similar is usually in what each one quietly assumes. A useful proposal spells out the scope limits, which plan revision it was priced from, the material assumptions, the export and import assumptions, who is responsible for utilities and private line investigation, who installs and maintains erosion controls, the drainage details, the access and staging plan, who coordinates inspections, any allowance or exclusion for ledge or unsuitable material, and the finished condition being handed over.
That last one matters more than people expect. "Foundation ready" means something specific on a drawing and something vaguer in conversation, and the handoff to the next trade is where a gap becomes an argument.
A qualified contractor should be working from the approved plans rather than a verbal description, protecting utility marks rather than working around them, naming their assumptions rather than burying them, keeping the work area controlled, and coordinating the handoff. Prestige Property Maintenance is based in Oxford and serves Derby, which is worth saying plainly so the access and mobilization conversation is realistic rather than assumed.
Evaluate an Infill Lot Before You Commit to It
Lot preparation on an infill parcel is a slightly different question, because you may still be deciding whether the lot is buildable as proposed. The things worth resolving early are access for equipment and trucks, existing improvements that have to come out, where utilities enter and what condition they are in, how the site drains now, whether wetlands or a watercourse are in play, where material can be staged, and whether the approvals contemplated by the plan are actually obtainable for this parcel.
Derby's compact development pattern makes several of those tighter than they would be elsewhere. The City's Plan of Conservation and Development documents a built environment with alluvial and floodplain soils, poorly drained and very poorly drained ground, floodway, and 100 year and 500 year flood zones along the rivers. That is a mapping signal about the town, not a finding about your lot, and the distinction is the whole point: it tells you what to check rather than what to assume.
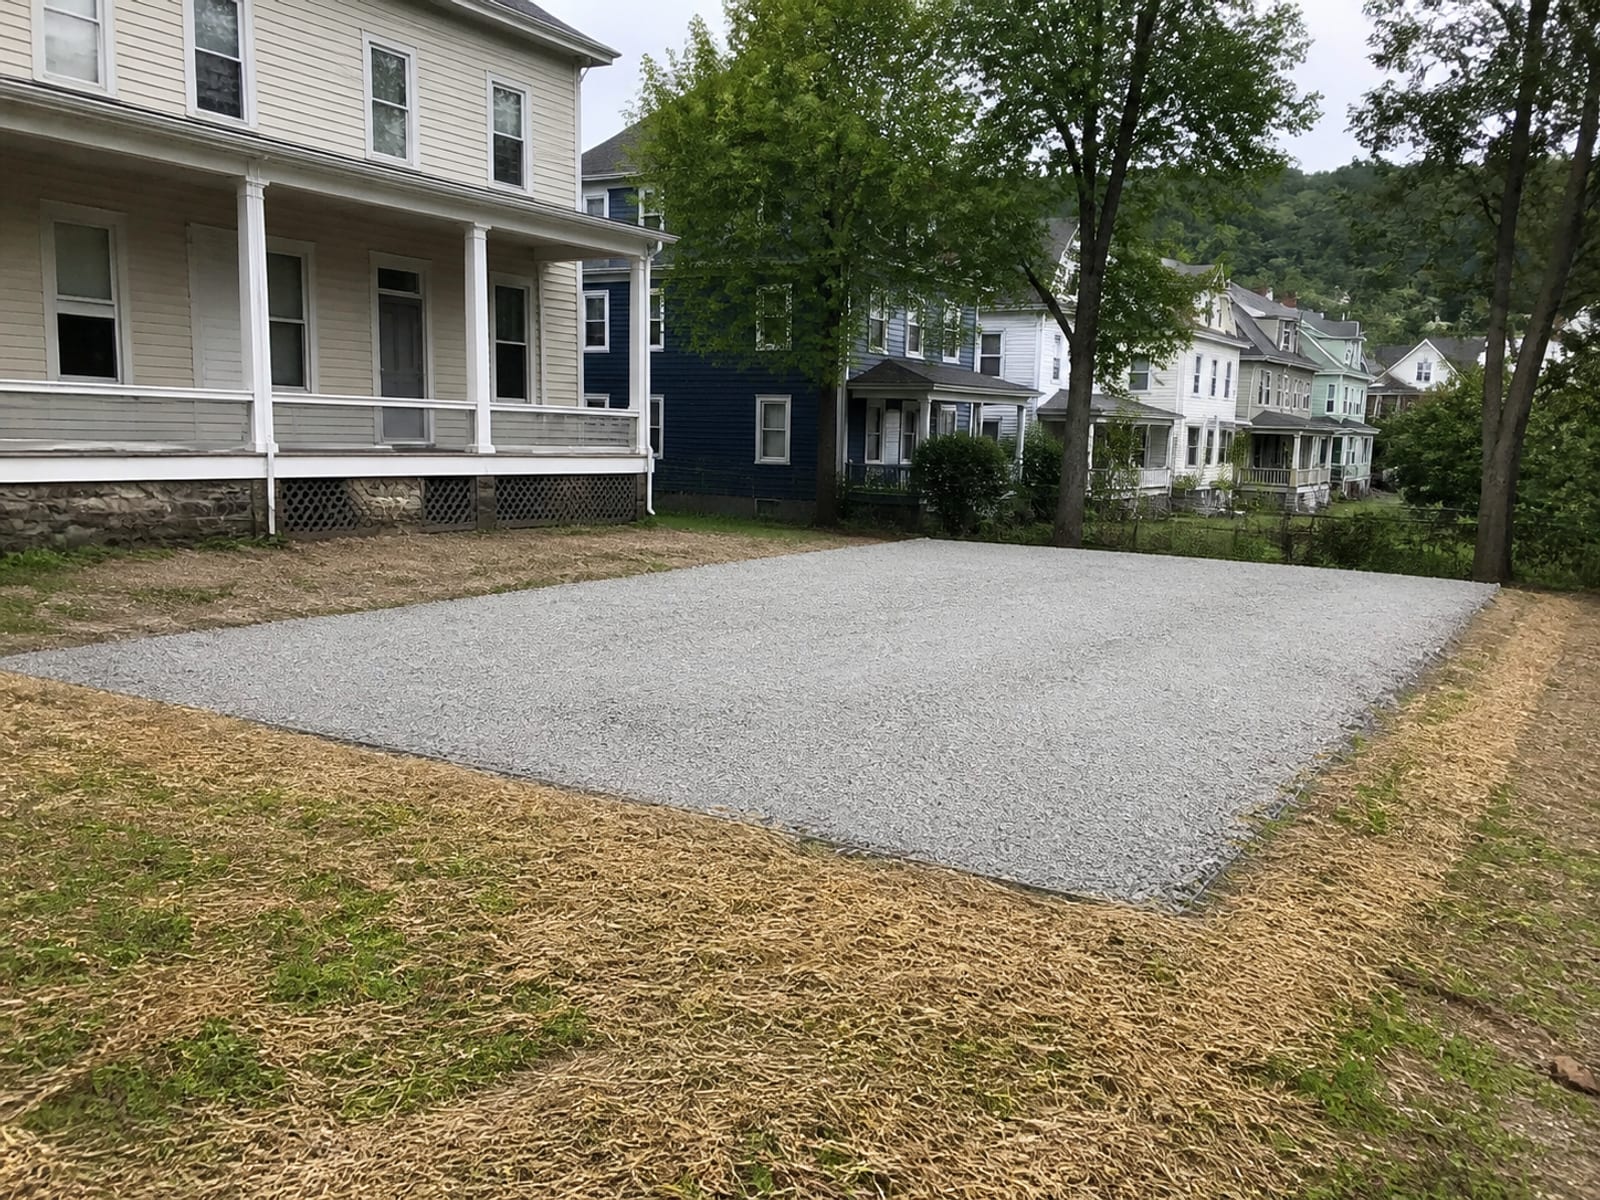
Avoid the Five Failures That Stop a Job Mid Mobilization
- Treating 811 as a same day task. The notice window is at least two full days ahead excluding weekends and holidays. Booking equipment before filing it is how a start date slips.
- Starting earthwork before wetland or zoning review is resolved. The municipal agency decides whether an activity is regulated. Self determining an exemption is the expensive version of that decision.
- Ignoring runoff, sediment, and where the stockpile sits. Controls go in before disturbance, and a stockpile in a drainage path becomes a sediment problem at the first rain.
- Bidding without stating the assumptions. Export, import, rock, water, and access assumptions are what make two numbers different. Unstated, they become change orders.
- Pouring ahead of grade, drainage, or inspection confirmation. Verification before the next trade is cheaper than remediation after it.
Know Which Parts Are Genuinely Yours to Do
An owner can do real work here, and it is worth doing. Assemble the approved drawings and the property information. Disclose known private utilities, drains, wells, septic components, and any prior fill, because you almost certainly know things about the parcel that no locate will find. Remove movable items from the work area. Decide where temporary access and material storage are permitted. Get written clarification when an approval condition is unclear rather than interpreting it.
What needs a qualified contractor or specialist: utility locating and safe excavation practice, heavy equipment operation, trench protection, survey layout, engineered grading, compaction and material verification where specified, sediment control installation and maintenance, drainage installation, rock or ledge removal, and anything that could affect wetlands or watercourses.
Are You Actually Ready to Break Ground?
1. Your approved plans are in hand. What does that settle about the ground?
2. At what disturbed area does Derby require a certified soil erosion and sediment control plan?
3. Who decides whether your work is a regulated wetlands activity?
4. When should the 811 notice be filed?
Pick an answer to begin.
Frequently Asked Questions About site preparation derby ct
Do I need to call 811 for site preparation in Derby? Yes, for power operated excavation, outside of an emergency excavation under the applicable rule. The notice has to be at least two full days ahead, excluding Saturdays, Sundays, and holidays, and no more than 30 days ahead. The marks that come back are part of safe job planning rather than a substitute for it, and private lines on the parcel still need identifying separately.
How much does site preparation cost in Derby, CT? No reliable Derby specific public source provides a current, project comparable range, so any figure offered before a site visit is a guess. What changes it: whether clearing, demolition, stump removal, export, import, or disposal are involved; the quantity and type of material to move, including unsuitable soil, boulders, or ledge; the need for engineered fill, aggregate, drainage structures, erosion controls, dewatering, or compaction testing; access, slope, turning room, staging, and truck route; utility conflicts and permit conditions; and weather related stabilization. Ask for those as written line items.
How long does lot preparation take? There is no reliable Derby wide range. The one known fixed element is the 811 notice window. Everything else, approvals, access, ground conditions, material handling, weather, and inspection sequencing, is set by the specific project. A contractor who names a duration before seeing the lot is naming a hope.
Do I need a Derby permit to grade or move soil? Possibly, and Derby's zoning and wetland division is the correct first stop. The current regulations include local thresholds and exemptions, including certain work at or below one half acre and necessary foundation or trench work on a lot that already has zoning and building permits, each subject to stated conditions. Have the office apply the current regulation to your parcel and your scope rather than reading the exemption yourself.
When does inland wetlands or watercourse review apply? When work may affect a wetland or watercourse, including clearing, grading, excavating, filling, piping, culverting, or construction in or near those resources. The municipal wetlands agency decides the local review path and whether an activity is nonregulated or needs a permit.
Can I do site preparation myself? An owner can prepare the documents, clear movable items, and share what they know about the site, which is genuinely valuable. Power excavation, utility exposure, trenching, drainage, grading, compaction, and any work near wetlands or watercourses should go through the appropriate qualified professional and approval path.
What should a site work proposal spell out? Scope limits, the plan revision it was priced from, material assumptions, export and import assumptions, who is responsible for utilities and private lines, who handles erosion control, the drainage details, access and staging, inspection coordination, allowances or exclusions for ledge and unsuitable material, and the finish condition being delivered. If those are absent, you are comparing prices rather than scopes.
Site Preparation Terms
Tap a term to see what it means.
Limits of work. The boundary within which clearing, stripping, and grading are authorized by the approved plan. Working outside it is a compliance problem, not just a tidiness one.
Wrapping Up
The gap between approved plans and foundation ready ground is not mysterious, it is just unglamorous. It is a review of what the drawings actually require, a check of which approvals apply to the earthwork rather than the building, an 811 notice filed early enough not to move your start date, controls and access set before anything is disturbed, then clearing, excavation, drainage, fill, and compaction worked to the plan's elevations, with the whole thing verified before the next trade shows up.
What nobody can honestly give you upfront is a price or a duration, because the things that set both, the soil, the rock, the water, the access, the approvals, live on your specific parcel. That is not a contractor hedging. It is the difference between a number you can rely on and a number that changes the first week.
If you have approved plans for an addition, a garage, or an infill lot in Derby, Prestige Property Maintenance will walk it against the drawings with you and tell you what this ground actually needs before a foundation crew is scheduled. We handle site preparation, excavation, grading, and drainage solutions with one crew out of Oxford across the Naugatuck Valley, so the earthwork and the drainage do not get split between two contractors pointing at each other. Call us at (203) 258-3395 or contact us to arrange a plan review and site visit.
Related Articles
Excavation in Derby, CT: What Homeowners Need to Know
Planning excavation in Derby, CT? See how floodplain rules, zoning approvals, access, and 811 timing shape your project before any machine arrives.
What to Expect from an Excavation Company in Derby, CT
A machine on your small Derby lot does not have to be stressful. Learn what to expect from an excavation company, step by step, before you hire one.
Land Clearing in Derby, CT: What Is Under the Brush?
An overgrown Derby parcel hides more than brush. Learn how land clearing in Derby, CT reveals ground conditions, limits, and drainage before you build.