

Water Line to a Detached Garage: Can Electric Share a Trench?
Kash CochranePublished
- trenching
- utilities
- garages
- connecticut
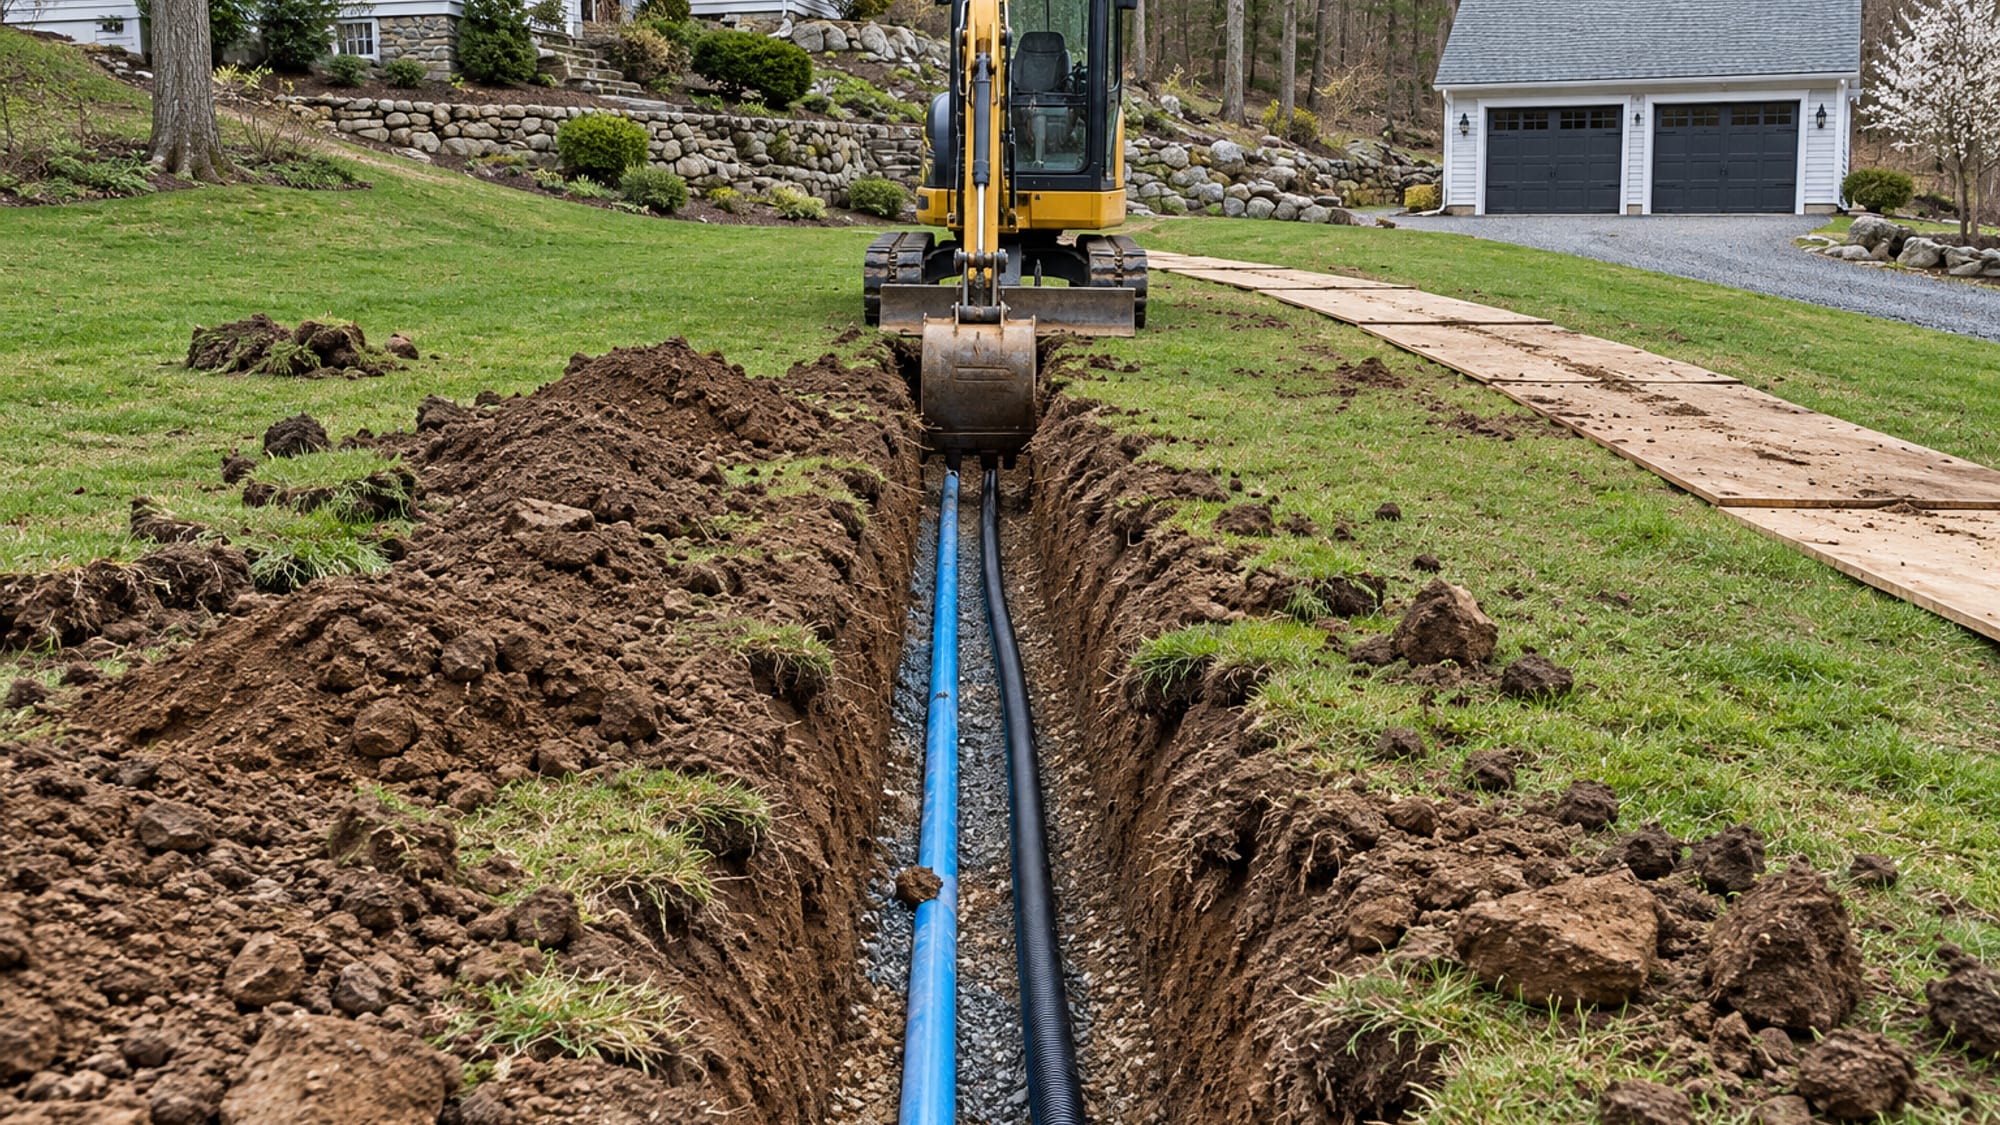
A water line to a detached garage has to sit at least 48 inches deep in Connecticut. That is the figure in the 2022 Connecticut State Building Code for outdoor water service pipe, and the pipe also has to be protected from freezing.
Electric is a separate number. Cover over electrical wiring depends on the wiring method, and the NEC Table 300.5 figures include 24 inches under driveways and an 18-inch residential row for one- and two-family dwelling driveways. Your electrician and the building official decide which row applies, and the electrical depth never sets the depth of the water line.
Whether the two can share one trench is the question that follows, and it is where most planning for a garage, barn or shed on a rural lot gets settled. Prestige Property Maintenance digs these trenches from our base in Oxford, and what follows is the route from first sketch to backfill.
Key Takeaways
Water and electric have different depths
Connecticut's plumbing code puts outdoor water service pipe at least 48 inches deep, while electrical cover follows NEC Table 300.5 and the wiring method, with 24 inches under driveways and an 18-inch residential driveway row.
A shared trench needs approval before digging
the electrician, plumber, utility owner and building official sign off on the arrangement, because no statewide rule approves a shared trench on its own.
Call Before You Dig does not find private lines
the excavator files the notice at least two full working days ahead, and well, septic and outbuilding lines need property records and a private locator.
The trades connect and the excavator digs
a licensed electrician and a licensed plumber make the connections and pull their permits, and the underground inspection happens before backfill.
The Building Decides How Many Lines the Trench Carries
Start with what the detached building will use. A garage that needs lights and a few outlets asks for one line. A garage with a utility sink, a hose bib, a heated workshop or a future apartment above it asks for water, a larger electrical feeder and sometimes drainage, and each one changes the trench. Barns and sheds follow the same logic, and the water source matters too, whether it is public water, a well or a pressure system.
It is easier to lay a spare conduit in an open trench than to reopen the ground later. If you might add internet, a second circuit or a frost-free hydrant, decide before the trench is closed. A short list of things to do this week keeps the planning moving, and the Connecticut building and consumer guidance points to the town building department as the first call.
- Mark the route: sketch the building, the proposed path, driveway crossings, the septic and well areas, and any underground lines you already know about.
- Call the building department: ask which building, electrical, plumbing, zoning and wetlands reviews apply to your lot.
- Ask about wetlands: find out whether the town wants a determination before any trenching begins.
- Get a written scope: it should separate excavation, electrical work, plumbing work, permits, inspections, rock removal, restoration and private utility locating.
- Check licenses: confirm that the electrician and plumber hold the right Connecticut trade licenses.
Marked Utilities Cover the Street Side, Not the Private Lines
Connecticut requires anyone digging with power-operated equipment to notify Call Before You Dig at least two full working days ahead, excluding Saturdays, Sundays and holidays, and not more than 30 days before the digging starts. When a homeowner hires an excavator, the filing falls to the excavator, and the state's homeowner guidance still suggests the owner confirm that it was made.
The registered utilities then mark their own lines, using red for electric, yellow for gas, orange for communications, blue for water and green for sewer. Those marks do not reliably show lines the homeowner owns. A private well line, septic piping, an irrigation run, a feed to an old barn or wiring to another outbuilding can all cross a garage route without a single flag.
Property records, as-built plans, visible entry points, tracer wire and a private utility locator are the ways to find them, with a licensed professional confirming what they find. Marks get preserved, crossings get exposed carefully by hand or with light equipment, and work stops if something unmarked turns up. If a public utility line is damaged, the affected utility gets the call right away, and the excavator leaves the repair to them.

Water Goes Down 48 Inches and Electric Goes by Wiring Method
The two depths come from two different codes. The 2022 Connecticut State Building Code, which adopts the 2021 International Residential and Plumbing Codes and the 2020 National Electrical Code, requires water service pipe at least 48 inches deep. Pipe exposed to freezing also needs protection through depth, insulation, heat or another approved method, according to the state's code page.
Electrical cover is measured from the top of the cable or conduit to finished grade, and the NEC table gives a different number for each wiring method and location.
| What is buried | Minimum depth | Where the figure comes from |
|---|---|---|
| Outdoor water service pipe | At least 48 inches | 2022 Connecticut State Building Code |
| Direct-buried electrical cable, ordinary location | 24 inches | NEC Table 300.5 |
| Nonmetallic raceway listed for direct burial, ordinary location | 18 inches | NEC Table 300.5 |
| Rigid metal or intermediate metal conduit, ordinary location | 6 inches | NEC Table 300.5 |
| Electrical under streets, roads, driveways and parking lots | 24 inches | NEC Table 300.5 |
| Electrical under one- and two-family dwelling driveways and outdoor parking | 18 inches, residential driveway row | NEC Table 300.5 |
A GFCI-protected residential branch circuit of 250 volts or less with overcurrent protection of 50 amperes or less can carry a different table value, depending on location and wiring method. The electrician and the electrical inspector settle which category your garage falls into.
Connecticut also lists a 42-inch frost depth for building foundations, per its building code modifications. The plumbing code separately sets the 48-inch water figure, and that water requirement controls the water trench unless the building official approves another code-compliant method.
Where solid rock prevents standard electrical cover, NEC Table 300.5 permits a different protective treatment, such as an approved raceway with concrete protection. The electrician designs that remedy and the inspector accepts it.
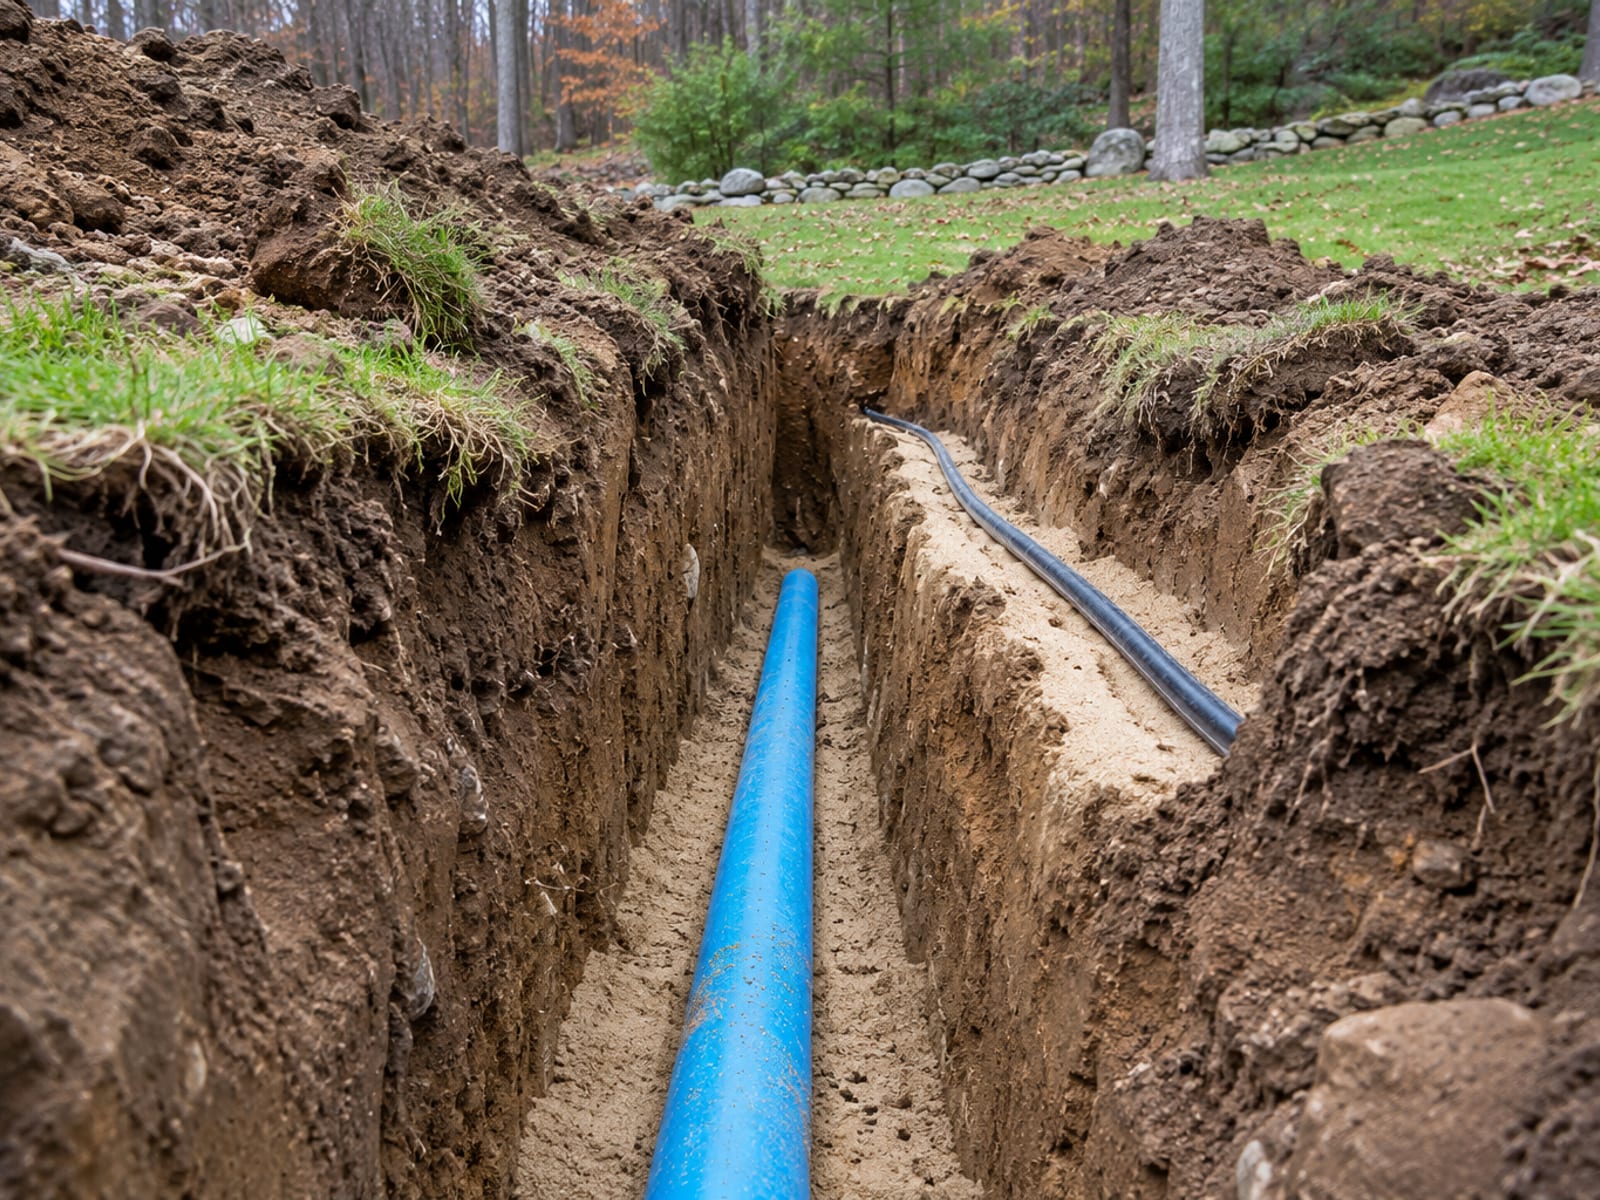
Water and Electric Can Share a Trench Only With Approval
Water and electric can go in one excavation when the whole installation meets the electrical, plumbing, utility and local rules. The state building code establishes the water depth and adopts the NEC, but it does not hand homeowners one statewide rule that approves every shared trench. So the electrician, the plumber, the utility owner and the building official approve the arrangement before anyone digs.
For separation, one reference point is a utility construction specification filed with the Connecticut Siting Council, which uses a 12-inch minimum between electric conduit and water service lines. That figure belongs to one project, so treat it as a starting question for your trades and building official, not as a rule that applies to your garage.
Septic and sewer lines add their own spacing. The Department of Public Health's water main standards recommend 10 feet of horizontal separation from sewers where possible, and your plumber and building official tell you what applies to a service line near your septic system.
Whatever the layout, a trench built for two systems holds the following.
- Correct cover: each system sits at its own required depth.
- Separate bedding: each pipe or conduit gets support suited to its material.
- Rock protection: sharp rock and construction debris stay away from the pipe and conduit.
- Gentle backfill: the fill that goes back over them will not damage either one.
- Warning tape: it goes in where the electrical design, utility owner, manufacturer or inspector calls for it.
- Septic and sewer clearance: the layout respects the separation the plumbing code and public-health rules require.
Permits, Inspections and the Order the Work Runs In
The building official issues or administers the building, electrical and plumbing permits and does the inspections. Even when a contractor applies, the homeowner remains responsible for making sure the required building permit is in place. Depending on the route and the town, zoning, driveway, road-opening, grading and drainage approvals may apply too.
Inland wetlands are the other early question. The municipal inland wetlands agency, not the property owner, decides whether an activity is regulated, and DEEP generally handles state agency work and state land, as the state's land use overview explains. If your route passes near a swale, a brook or soggy ground, ask the town before the machine arrives.
With approvals in hand, the order is steady. Utility marks and private-line locating come first. Excavation and bedding follow, then the licensed pipe and conduit installation, then the required inspections, and then backfill and restoration. The electrical inspection of underground conductors takes place after the trench is dug and bedded but before backfill, according to the Connecticut code documents.
Plumbing inspection, pressure testing and final approval run through the local building department and the plumbing permit. Backfilling before the underground inspection is the step that cannot be taken back, so the trench stays open until the inspector signs off. Permit review, the availability of both trades, rain, saturated soil, frost, snow and ledge all move the calendar, and we lay out the schedule after the site visit.
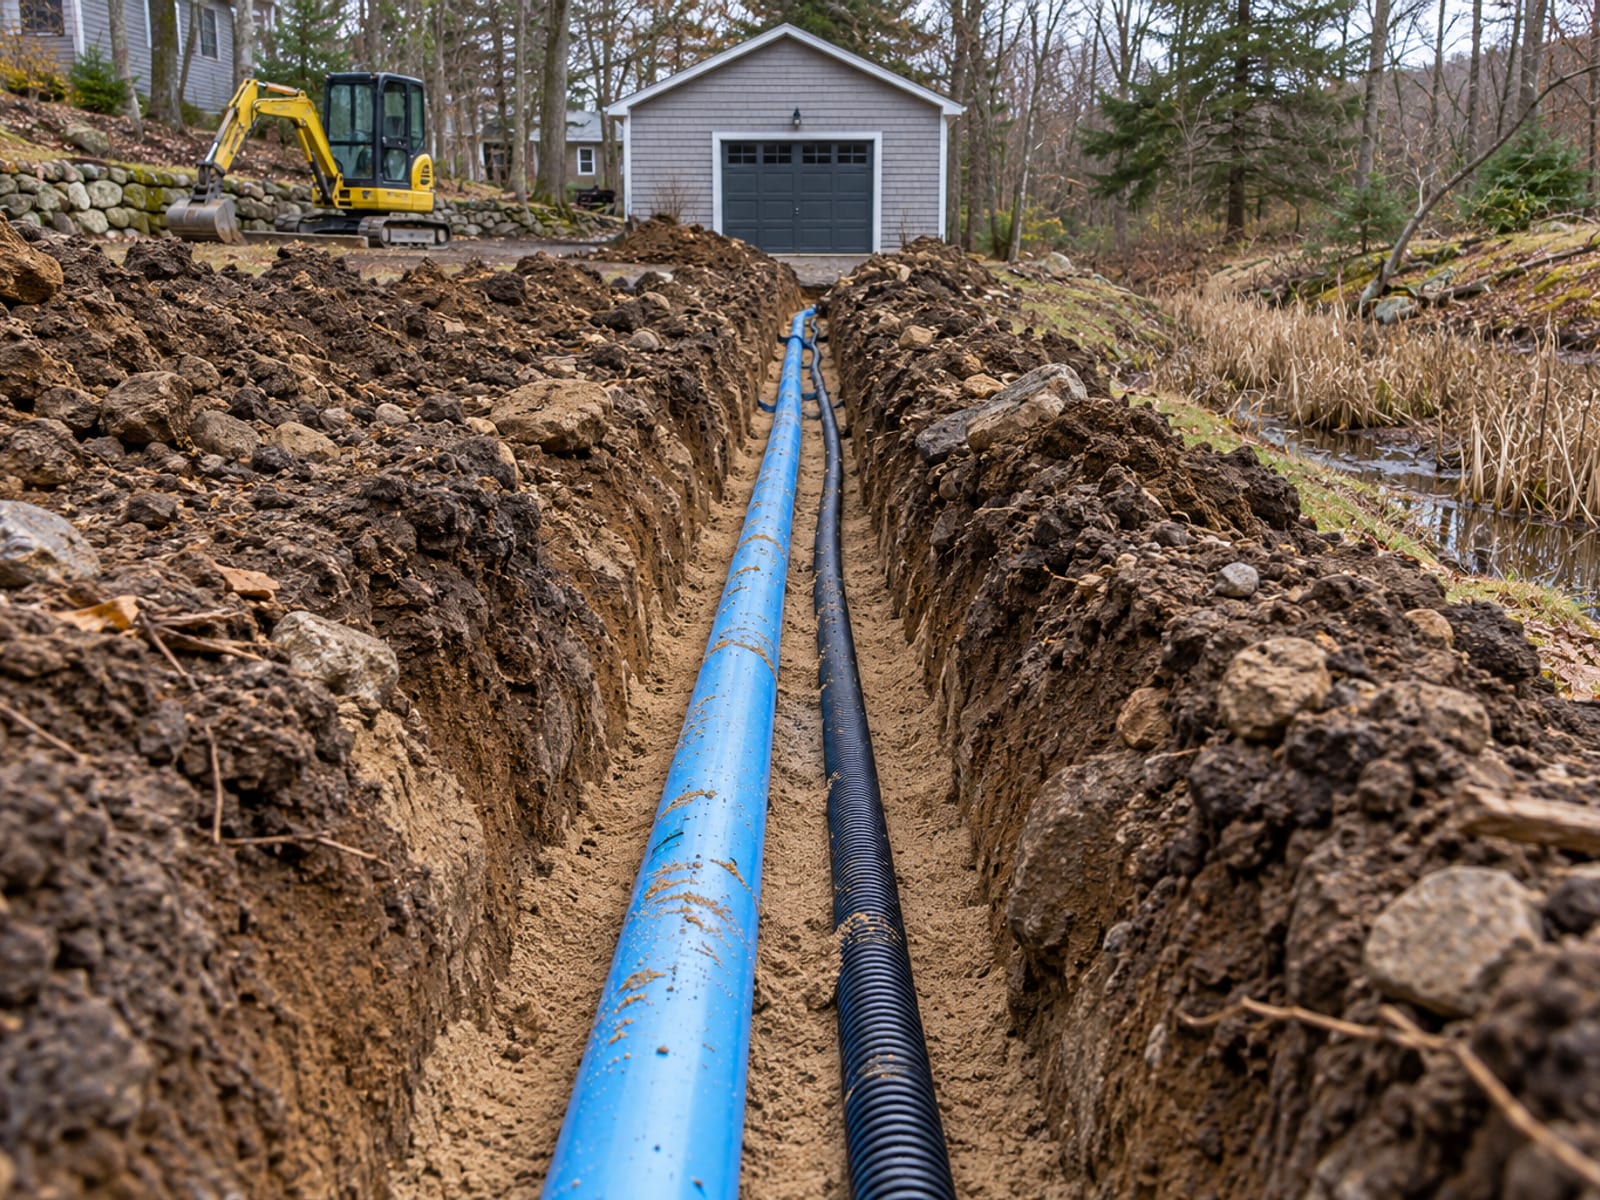
Ledge, Wet Ground and Driveways Change the Scope
A trench in western Connecticut rarely goes through uniform soil. The USDA describes glaciofluvial landforms and glacial till in this part of the state, and its Groton and Ridgebury soil series describe dense till, perched water tables, poor drainage and seasonal saturation. Those conditions affect how the trench walls stand, how bedding is built, how groundwater is handled and how the surface is restored. A walk of the route, and sometimes a test pit, tells you what your ground does.
Ledge changes the plan most. Water still has to reach 48 inches, and the electrician and inspector decide how to treat rock where standard cover cannot be met. Our rock removal work comes into the planning at that point. Where the route crosses a driveway, the electrical and water requirements both have to be satisfied, and the surface that gets cut has to be put back.
Cost follows the same list. Route length, trench volume, ledge and boulders, groundwater, driveway or patio crossings, bedding material, warning tape, conduit, erosion control, permits, inspections, restoration and the licensed connections all feed into it. The figure comes after we have seen the property and the route, since every one of those items sits on the ground.
- Route and access: total length, slope, and how a machine reaches the trench.
- Ground: ledge, boulders, dense till, wet soil and any unsuitable backfill.
- Crossings: driveways, walls, fences, trees, slabs and existing utilities.
- Materials and protection: bedding, tracer wire, sleeves, shoring, erosion control and dewatering.
- Approvals and restoration: permits, wetlands review, inspections, then asphalt, gravel, topsoil, seed and grading when the trench is closed.
Choosing the Excavator and Splitting the Work Between Trades
A garage trench usually involves three businesses, and the clearest way to hire is to put each task next to a name. The state's home improvement contract guidance says a written contract must carry the contractor's registration number, the signed date, intended start and completion dates, and a notice of your right to cancel within three business days. Changes and modifications go in writing too.
For the licensed side, the Department of Consumer Protection's plumbing license scope page explains that a P-6 limited water journeyperson license covers water, sewer and storm lines from the utility-responsibility point to immediately inside a structure, and a P-1 contractor license covers all plumbing and piping work in its scope. Confirm the electrician's license the same way, and ask each contractor about liability and workers' compensation coverage.
| Task | Who handles it | Notes |
|---|---|---|
| Call Before You Dig notice | The excavator | At least two full working days before digging; the owner confirms it was filed |
| Private well, septic and outbuilding lines | Owner records plus a private locator | Confirmed by the appropriate licensed professional |
| Trench, bedding and backfill | The excavator | Built to the plan the licensed trades approve |
| Electrical connections and permit | Licensed electrician | Underground inspection comes before backfill |
| Water connection, testing and permit | Licensed plumber | Pressure test and inspection run through the building department |
| Shared trench approval | Electrician, plumber, utility owner, building official | Needed before digging starts |
| Wetlands determination | Municipal inland wetlands agency | The owner does not make this call |
Prestige Property Maintenance is licensed and insured, and our Connecticut HIC number is #0704432. We dig, bed and backfill the trench to the plan the licensed trades approve, and the electrician and plumber make the connections and pull their permits. The same crew handles excavation from clearing through finished grade, so the trench and the restoration around it stay with one company.
Your written scope should say whether the excavator handles utility notification, private utility locating, permits, bedding, warning tape, conduit separation, water-line protection, rock removal, backfill, compaction, erosion control, driveway restoration and final grading. Names next to each line keep a change order from becoming an argument.
Five Questions Before the Trench Is Dug
1. How deep does Connecticut's adopted plumbing code require outdoor water service pipe to be?
2. Who decides which electrical cover row and wiring method apply to your garage?
3. How much notice does Call Before You Dig need before power digging?
4. What does public utility marking reliably locate?
5. When does the underground electrical inspection take place?
Pick an answer to begin.
Water Line to a Detached Garage: Common Questions
How deep should a water line be buried under a driveway? Connecticut's adopted plumbing code requires water service pipe at least 48 inches deep. Electrical cover under driveways is a separate figure, 24 inches in the NEC table with an 18-inch residential driveway row, and the electrician and building official decide which row and wiring method apply.
How do you run a water line to a detached garage? The route is dug after utility marking and approvals. The pipe goes in below the Connecticut minimum depth on continuous bedding, protected from freezing, and a licensed plumber connects, tests and has it inspected before backfill. Where the route crosses a driveway, the water and electrical requirements both have to be met.
Can water and electric share a trench to the garage? They can when the full installation meets the electrical, plumbing, utility and local rules. The electrician, plumber, utility owner and building official approve the layout before digging, since no statewide rule approves every shared trench.
Is PEX or PVC better for an underground water line? Connecticut's adopted plumbing code recognizes both when they meet the required standards, pressure rating and fittings, as IRC chapter 29 sets out. Your licensed plumber picks the material for the route, soil and pressure.
Should gravel go under a water pipe? The residential code calls for solid, continuous support, per IRC chapter 26. If rock is removed or the trench is over-dug, compacted earth, sand or fine gravel can restore the grade, and pipe never rests on rocks or blocks.
Can a homeowner run their own water line? Connecticut's home improvement registration rules exclude homeowners working on their own property, but plumbing and electrical work stay under trade licensing, permit and inspection rules. The connections belong to a licensed plumber and a licensed electrician, and you can still handle the planning and the paperwork questions.
How much does it cost to add water to a detached garage? Route length, trench depth and width, ledge, groundwater, driveway crossings, pipe material, the electrical scope, permits, restoration and whether the garage gets fixtures, heat or a new feeder all set the price.

Getting the Trench Planned
Walk the route and sketch it, and decide what the building will need now and later. Call the building department with three questions, because their answers shape everything the trench holds.
1. Which permits and inspections apply to a water line and an electrical feed to this building, and does the route need a wetlands or zoning review? 2. May water and electric share one excavation, and who signs off on the layout? 3. When will the underground inspection happen in relation to backfill?
With those answers and a written scope that names who makes each licensed connection, the work goes in the order the code expects.
You end up with a building that has the water and power it needs, a trench that passed inspection before it was closed, and a lawn or driveway that was put back on purpose.
If you are planning a line to a garage, barn or shed, Prestige Property Maintenance can walk the route with you. We are based in Oxford, Connecticut, and you can call us at (203) 258-3395 or contact us to set up a visit. You will leave with a plan for the trench and a list of what the electrician and plumber handle.
Words You Will Hear on a Garage Trench Job
Tap a term to see what it means.
Cover. The distance from the top of a buried cable or conduit to finished grade. NEC Table 300.5 sets minimum cover by wiring method and location.
Related Articles
Tree on a Power Line in CT: Stay Back and Call the Utility
Tree on a power line in CT? Stay clear, report it to the utility and call 911 for any immediate danger. Who pays and what happens to the stump come next.
Inland Wetlands Permit in CT: When One Is Needed
Wetlands are identified by soil, so a dry-looking corner can still count. Check the town map and soil survey, then ask the agency for a ruling.
Digging Beside the House: Home Addition Foundation Excavation
Before digging for a home addition in Connecticut, know the permits, the utility markings, the rock and water conditions, and what the written scope covers.